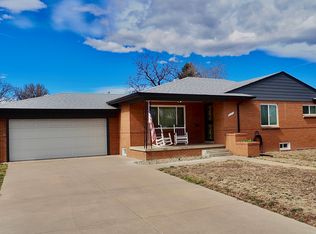
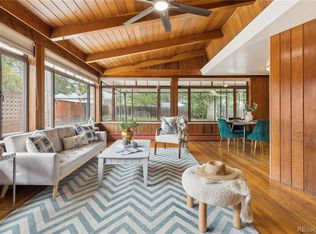
Set on a quiet, tree-lined street a 5-minute walk from downtown Wheat Ridge, this 1954 brick ranch has the warmth that only comes with time. Hardwood floors run throughout, and the dining room's cove ceiling with geometric inset detail and built-in Keri cabinet make it a natural gathering spot for family dinners. The kitchen has tile floors, a stainless steel electric range, stainless microwave, and stainless Kenmore refrigerator. Three main-level bedrooms include a primary with hardwood floors and a walk-in closet, and a second bedroom with carpet and its own walk-in closet. The full bath features a tile shower, tile floors, and a granite sink beneath a window that lets in the morning light; the half bath in the 1991 addition has an upgraded vanity and toilet, brick accent wall, and pocket door. The addition, renovated in 2019, also holds a laundry room with a Samsung washer and dryer. On cold evenings, the wood-burning stove (replaced along with the chimney in 2019) makes the living room the place to be. The home has been carefully maintained: Renewal by Andersen windows and sliding patio door, Andersen storm door, roof replaced with new plywood and shingles (within 10 years) along with new gutters, solar-powered attic vent, blown-in attic insulation, A/C and water heater (2019), upgraded electrical service and sub panel, smart thermostat, and $6,000 in sewer clean-outs (January 2026), with documentation for all of it. Outside, the 0.24-acre lot is a garden lover's yard—a nectarine tree and rose bushes out back, a plum tree and lilacs out front—with a privacy fence, patio, shed, attached 2-car garage, large driveway, and side access on both sides of the home. The street is a plowed emergency-access and school route that stays quiet year-round, the Clear Creek bike trail is a half mile away, bus routes run on 38th and 44th, and a Walk Score of 79 puts shops, the new park, and downtown Wheat Ridge within an easy stroll.
For sale
$620,000
4165 Pierce Street, Wheat Ridge, CO 80033
3beds
1,552sqft
Single Family Residence
Built in 1954
10,411 Square Feet Lot
$-- Zestimate®
$399/sqft
$-- HOA
What's special
- 1 day
- 234
- 28
Zillow last checked:
Listing updated:
Listed by:
Daniel Gurzhiev 303-910-2552,
Fixed Rate Real Estate, LLC
Source: REcolorado as distributed by MLS GRID,MLS#: 7775038
Facts & features
Interior
Bedrooms & bathrooms
- Bedrooms: 3
- Bathrooms: 2
- Full bathrooms: 1
- 1/2 bathrooms: 1
- Main level bathrooms: 2
- Main level bedrooms: 3
Bedroom
- Description: Primary Bedroom With Hardwood Floors & Walk In Closet
- Features: Primary Suite
- Level: Main
Bedroom
- Description: Carpet And Walk In Closet
- Level: Main
Bedroom
- Level: Main
Bathroom
- Description: Tile Shower, Tile Floors, Granite Sink With Window
- Level: Main
Bathroom
- Description: Tile Floors, Upgraded Vanity, Upgraded Toilet, Brick, Accent Wall, And Pocket Door
- Level: Main
Dining room
- Description: Cove Ceiling With The Inset Detail, Built In Keri Cabinet
- Level: Main
Laundry
- Level: Main
Living room
- Level: Main
Heating
- Baseboard
Cooling
- Evaporative Cooling
Features
- Flooring: Tile, Wood
- Has basement: No
- Number of fireplaces: 1
- Fireplace features: Free Standing, Living Room, Wood Burning Stove
Interior area
- Total structure area: 1,552
- Total interior livable area: 1,552 sqft
- Finished area above ground: 1,552
Video & virtual tour
Property
Parking
- Total spaces: 2
- Parking features: Garage - Attached
- Attached garage spaces: 2
Features
- Levels: One
- Stories: 1
- Patio & porch: Patio
- Exterior features: Private Yard
Lot
- Size: 10,411 Square Feet
- Features: Near Public Transit
Details
- Parcel number: 023722
- Special conditions: Standard
Construction
Type & style
- Home type: SingleFamily
- Architectural style: Traditional
- Property subtype: Single Family Residence
Materials
- Brick
- Foundation: Slab
- Roof: Composition
Condition
- Year built: 1954
Utilities & green energy
- Sewer: Public Sewer
- Water: Public
Community & HOA
Community
- Subdivision: Charles Graul Jr Minor
HOA
- Has HOA: No
Location
- Region: Wheat Ridge
Financial & listing details
- Price per square foot: $399/sqft
- Tax assessed value: $613,876
- Annual tax amount: $3,603
- Date on market: 9/23/2026
- Listing terms: Cash,Conventional,FHA,VA Loan
- Exclusions: Information Is Deemed Reliable Not Guaranteed. Listing Broker Uses Ctme Contracts. Allow 24-Hour Offer Acceptance Deadline. Buyer And Buyer's Agent To Verify Hoa, Schools, Sq Ft, Metro Taxing District Info, Taxes And Zoning Info.
- Ownership: Individual
Estimated market value
Not available
Estimated sales range
Not available
Not available
Price history
| Date | Event | Price |
|---|---|---|
| 9/23/2026 | Listed for sale | $620,000+106.7%$399/sqft |
Source:  REcolorado as distributed by MLS GRID #7775038 Report a problem REcolorado as distributed by MLS GRID #7775038 Report a problem | ||
| 7/29/2014 | Sold | $300,000+9.1%$193/sqft |
Source: Public Record Report a problem | ||
| 6/11/2014 | Listed for sale | $275,000+22.8%$177/sqft |
Source: Keller Williams Advantage Realty #8433155 Report a problem | ||
| 10/20/2009 | Sold | $224,000+21.1%$144/sqft |
Source: Public Record Report a problem | ||
| 10/2/2003 | Sold | $185,000+2.8%$119/sqft |
Source: Public Record Report a problem | ||
| 7/2/2001 | Sold | $179,900$116/sqft |
Source: Public Record Report a problem | ||
Public tax history
| Year | Property taxes | Tax assessment |
|---|---|---|
| 2025 | $3,223 +0.3% | $38,367 +4.4% |
| 2024 | $3,214 +23.5% | $36,757 |
| 2023 | $2,603 -1.4% | $36,757 +25.7% |
| 2022 | $2,640 +8.8% | $29,241 -2.8% |
| 2021 | $2,427 | $30,083 +8.2% |
| 2020 | $2,427 +1.4% | $27,801 |
| 2019 | $2,394 +2% | $27,801 +5.5% |
| 2018 | $2,348 | $26,350 |
| 2017 | $2,348 +37.1% | $26,350 +34% |
| 2016 | $1,713 | $19,658 |
| 2015 | $1,713 +17.6% | $19,658 +23.7% |
| 2014 | $1,457 +1.1% | $15,896 |
| 2013 | $1,441 +2.3% | $15,896 -5.7% |
| 2012 | $1,409 +3.9% | $16,858 |
| 2011 | $1,356 +4.2% | $16,858 +3.2% |
| 2010 | $1,301 -8.2% | $16,330 |
| 2009 | $1,418 +0.2% | $16,330 -7.8% |
| 2008 | $1,414 +11.4% | $17,720 |
| 2007 | $1,270 +0% | $17,720 +12.7% |
| 2006 | $1,270 -10.2% | $15,720 -7.9% |
| 2005 | $1,414 +10.3% | $17,060 |
| 2004 | $1,282 +6.1% | $17,060 |
| 2003 | $1,208 +1.6% | $17,060 +7.9% |
| 2002 | $1,189 +8.4% | $15,810 +20.4% |
| 2001 | $1,097 -0.3% | $13,130 |
| 2000 | $1,101 | $13,130 |
Find assessor info on the county website
Monthly payment
Est. payment
Payment breakdown
Explore the cost of this home by adjusting the details. Changes won't be saved.Climate risks
Neighborhood: 80033
Nearby schools
Schools provided by the listing agent
- Elementary: Stevens
- Middle: Everitt
- High: Wheat Ridge
- District: Jefferson County R-1
Source: REcolorado as distributed by MLS GRID. This data may not be complete. We recommend contacting the local school district to confirm school assignments for this home.
Similar homes
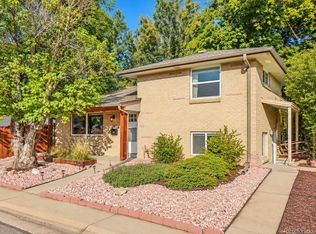
- $639,9003 bd2 ba1.4k sqft3920 Jay Street, Wheat Ridge, CO 80033For Sale
 MLS ID #2593626, Jason Dembeck, Elevated Property Advisors. REcolorado as distributed by MLS GRID
 - $610,0005 bd2 ba1.1k sqft6445 W 45th Avenue, Wheat Ridge, CO 80033For Sale
 MLS ID #9057448, Silvia Sanchez De Saucedo, HomeSmart Realty. REcolorado as distributed by MLS GRID
 - $575,0003 bd1 ba1.3k sqft4155 Jay Street, Wheat Ridge, CO 80033For Sale
 MLS ID #7167869, Christopher Palamar, Palamar Real Estate. REcolorado as distributed by MLS GRID
 - $590,000-- bd-- ba1.7k sqft3990 Marshall Street, Wheat Ridge, CO 80033For Sale
 MLS ID #5205710, Lidia Suarez, Compass - Denver. REcolorado as distributed by MLS GRID
 - $635,0004 bd2 ba1.5k sqft4530 Allison Street, Wheat Ridge, CO 80033For SaleMLS ID #3217289, Joy Wardroup, Milehimodern. REcolorado as distributed by MLS GRID
- $619,0004 bd2 ba1.8k sqft8485 W 38th Avenue, Wheat Ridge, CO 80033For SaleMLS ID #9370533, Jennifer Kurpinsky, LIV Sotheby's International Realty. REcolorado as distributed by MLS GRID
- $549,9003 bd2 ba1k sqft6634 W 45th Avenue, Wheat Ridge, CO 80033For SaleMLS ID #6886950, John Chrisbens, Compass - Denver. REcolorado as distributed by MLS GRID
- $508,0003 bd1 ba1.5k sqft6790 W 48th Avenue, Wheat Ridge, CO 80033For SaleMLS ID #8356253, Lindsey Friedman, Compass - Denver. REcolorado as distributed by MLS GRID
- $550,0003 bd1 ba1.1k sqft6400 W 45th Place, Wheat Ridge, CO 80033For SaleMLS ID #6506656, Amy Weisbender, Berkshire Hathaway HomeServices Colorado Real Estate, LLC. REcolorado as distributed by MLS GRID
- $775,0003 bd2 ba1.6k sqft3955 Marshall Street, Wheat Ridge, CO 80033For SaleMLS ID #8107980, Brent Malia, NAV Real Estate. REcolorado as distributed by MLS GRID
- $675,0003 bd2 ba1.6k sqft4786 Teller Street, Wheat Ridge, CO 80033For SaleMLS ID #8918640, Chandler Fendler, Compass - Denver. REcolorado as distributed by MLS GRID
- $550,0004 bd2 ba2k sqft4871 Depew Street, Denver, CO 80212For SaleMLS ID #5095740, Kelly Moye, Compass - Denver. REcolorado as distributed by MLS GRID
- $565,0002 bd1 ba1.3k sqft3875 Harlan Street, Wheat Ridge, CO 80033For SaleMLS ID #1856782, Grace Kennedy, eXp Realty, LLC. REcolorado as distributed by MLS GRID
- $524,9003 bd2 ba1.5k sqft3850 Harlan Street, Wheat Ridge, CO 80033For SaleMLS ID #3691624, Sarah Somerville, RE/MAX Synergy. REcolorado as distributed by MLS GRID
- $490,0003 bd2 ba1.3k sqft4625 Webster Street, Wheat Ridge, CO 80033For SaleMLS ID #7664560, Tiana Estrada, Estrada Real Estate Group. REcolorado as distributed by MLS GRID
- $619,0005 bd3 ba1.7k sqft8793 W 46th Avenue, Wheat Ridge, CO 80033For SaleMLS ID #2328881, Peter Psotny, MB Colorado Home Sales Inc. REcolorado as distributed by MLS GRID
- $545,0003 bd1 ba1.8k sqft3745 Chase Street, Wheat Ridge, CO 80212For SaleMLS ID #2374102, Kimber Dempsey, Serhant Colorado LLC. REcolorado as distributed by MLS GRID
- $599,9993 bd3 ba1.6k sqftUpham Row, Wheat Ridge, CO 80033New ConstructionMLS ID #4989071, Deviree Vallejo, LIV Sotheby's International Realty. REcolorado as distributed by MLS GRID
- $719,0003 bd2 ba1k sqft4431 Xavier St, Denver, CO 80212For Sale
 MLS ID #1069219, Maribeth Dirksen-Turse, Compass-Denver. IRES as distributed by MLS GRID
