Skip main navigation
For sale
  • $1,048,888

    4165 Renaissance Dr APT 6, San Jose, CA 95134

    3beds
    1,119sqft
    : 
    $7,605/mo
    Get pre-qualified
    Townhouse, Residential
    Built in 1998
    766 Square Feet Lot
    $1,031,500 Zestimate®
    $937/sqft
    $557/mo HOA

    What's special

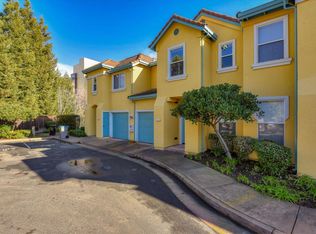
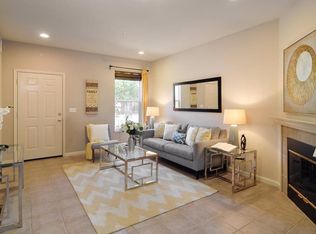
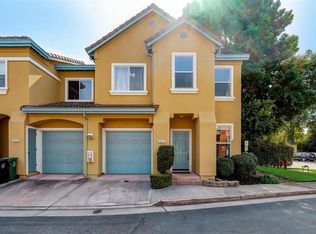
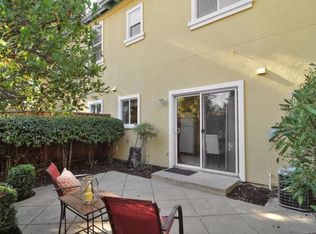
    MANY REMODELS / UPGRADES! CLEANEST INSPECTION REPORTS! Desirable end-unit townhouse in North San Jose offering 3 bedrooms, 2.5 bathrooms, and 1,119 sq. ft. of bright, thoughtfully designed living space. With only one shared wall, soaring ceilings, abundant natural light, and an open-concept floor plan, this move-in-ready home offers both comfort and privacy. The updated kitchen features quartz countertops, modern appliances, and ample cabinetry, opening to the spacious living and dining area with hardwood flooring and a cozy gas fireplace. Upstairs are the primary suite, two additional bedrooms, updated bathrooms, and convenient upper-level laundry. Recent upgrades include new attic insulation, newer range hood, plus smart home features including an app-controlled Nest thermostat and Yale smart lock. Enjoy a private backyard, an attached garage, and an additional assigned parking space. Just steps from Vista Montana Neighborhood Park and within walking distance of the Google Campus. Minutes from Safeway Plaza, Target, restaurants, and shopping, with easy access to Highways 237, 880, and 101. Convenient to major Silicon Valley employers including NVIDIA, Google, Apple, Meta, Intel, and Cisco, and near the newly built Agnew K12 campus within Santa Clara Unified School District.
    1 day
    |
    354
    |
    20
    |

    Zillow last checked:

    Listing updated:

    Listed by:

    Dave Xu 01396778 510-378-2827,

    Goodview Financial & Real Estate 408-621-9920

    Source: MLSListings Inc,MLS#: ML82055222MLS Logo

      Facts & features

      Interior

      Bedrooms & bathrooms
      • Bedrooms: 3
      • Bathrooms: 3
      • Full bathrooms: 2
      • 1/2 bathrooms: 1
      Bathroom
      • Features: PrimaryStallShowers, ShoweroverTub1, Tile, UpdatedBaths
      Dining room
      • Features: DiningFamilyCombo, NoFormalDiningRoom
      Family room
      • Features: KitchenFamilyRoomCombo
      Kitchen
      • Features: _220VoltOutlet, ExhaustFan
      Heating
      • Central Forced Air Gas
      Cooling
      • Central Air
      Appliances
      • Included: Dishwasher, Exhaust Fan, Freezer, Disposal, Range Hood, Microwave, Electric Oven, Self Cleaning Oven, Electric Oven/Range, Refrigerator, Dryer, Washer
      • Laundry: Upper Floor, Inside
      Features
      • High Ceilings
      • Flooring: Hardwood, Tile
      • Doors: None
      • Number of fireplaces: 1
      • Fireplace features: Family Room, Gas
      Interior area
      • Total structure area: 1,119
      • Total interior livable area: 1,119 sqft

      Property

      Parking
      • Total spaces: 2
      • Parking features: Assigned, Attached, Common, Guest, Parking Restrictions
      • Attached garage spaces: 1
      • Carport spaces: 1
      • Covered spaces: 2
      Accessibility
      • Accessibility features: None
      Features
      • Stories: 2
      • Patio & porch: Balcony/Patio
      • Exterior features: Back Yard, Barbecue, Fenced
      • Fencing: Wood
      • Has view: Yes
      • View description: Garden/Greenbelt
      Lot
      • Size: 766 Square Feet
      • Features: Level
      Details
      • Additional structures: None
      • Parcel number: 09774094
      • Zoning: A(PD)
      • Special conditions: Standard

      Construction

      Type & style
      • Home type: Townhouse
      • Architectural style: Mediterranean
      • Property subtype: Townhouse, Residential
      Materials
      • Foundation: Slab
      • Roof: Tile, Clay
      Condition
      • New construction: No
      • Year built: 1998

      Utilities & green energy

      • Sewer: Public Sewer
      • Water: Public
      • Utilities for property: Water Public

      Community & HOA

      HOA
      • Has HOA: Yes
      • Amenities included: Barbecue Area
      • Services included: Gas, Water
      • HOA fee: $557 monthly
      Location
      • Region: San Jose

      Financial & listing details

      • Price per square foot: $937/sqft
      • Tax assessed value: $900,000
      • Date on market: 8/17/2026
      • Listing agreement: ExclusiveRightToSell

        Estimated market value

        $1,031,500

        $980,000 - $1.08M

        $4,379/mo

        Price history

        DateEventPrice
        8/17/2026Listed for sale$1,048,888-0.1%$937/sqft
        Source: MLSListings Inc #ML82055222 Report a problem
        6/18/2025Listing removed$4,395$4/sqft
        Source: Zillow Rentals Report a problem
        5/7/2025Listed for rent$4,395+14.2%$4/sqft
        Source: Zillow Rentals Report a problem
        5/1/2024Listing removed--
        Source: Zillow Rentals Report a problem
        4/24/2024Listed for rent$3,850$3/sqft
        Source: Zillow Rentals Report a problem
        2/8/2022Sold$1,050,000+1650%$938/sqft
        Source: Public Record Report a problem
        4/30/2020Sold$60,000-94.1%$54/sqft
        Source: Public Record Report a problem
        4/29/2019Sold$1,015,000+1.7%$907/sqft
        Source: MLSListings Inc #ML81743450 Report a problem
        3/29/2019Pending sale$998,000$892/sqft
        Source: Redfin #ML81743450 Report a problem
        3/20/2019Listed for sale$998,000+110.1%$892/sqft
        Source: Redfin #ML81743450 Report a problem
        10/1/2004Sold$475,000$424/sqft
        Source: Public Record Report a problem

        Public tax history

        YearProperty taxesTax assessment
        2026-- $900,000 -6.3%
        2025$12,621 -6.4%$960,000 -7.7%
        2024$13,489 +5.5%$1,040,000 +6.7%
        2023$12,781 -3.8%$975,000 -3.2%
        2022$13,287 +10.1%$1,007,530 +12.3%
        2021$12,073 -10.8%$897,000 -13.4%
        2020$13,537 $1,035,300 +74.4%
        2019$13,537 +75.6%$593,531 +2%
        2018$7,710 $581,894 +2%
        2017$7,710 +0.7%$570,486 +2%
        2016$7,659 +2.7%$559,301 +1.5%
        2015$7,461 +11%$550,901 +2%
        2014$6,721 $540,111 +21.1%
        2013-- $446,000 +20.2%
        2012-- $371,000 -4.1%
        2011-- $387,000 -4%
        2010-- $403,000 -6.7%
        2009-- $431,800 -14.3%
        2008-- $504,073 +2%
        2007-- $494,190 +2%
        2006-- $484,500 +2%
        2005-- $475,000
        Find assessor info on the county website

        Monthly payment

        Est. payment

        Payment breakdown

        Explore the cost of this home by adjusting the details. Changes won't be saved.
        All calculations are estimates and provided by Zillow, Inc. for informational purposes only. Actual amounts may vary.
        HOA fees may include property taxes on listings classified as Co-Ops. Contact the listing agent and/or owner for fee details.
        See how much you could borrow to make a competitive offer.

        Climate risks

        Neighborhood: North San Jose

        Getting around

        40 / 100
        Car-Dependent
        51 / 100
        Good Transit
        77 / 100
        Very Bikeable

        Nearby schools

        GreatSchools rating
        Schools provided by the listing agent
        • District: SantaClaraUnified

        Source: MLSListings Inc. This data may not be complete. We recommend contacting the local school district to confirm school assignments for this home.

        A local agent can set up tours, give advice and negotiate with sellers.

        Browse local experts

        Similar homes

            • Local buyer's agents are ready to help