Welcome to 4165 Shelly Dr which located in picturesque development, on a dead end street! Upon entering the home you are greeted by a beautiful, two story foyer with an open staircase. A formal dining room and an office are located off the foyer. The home has been freshly painted throughout and along with new windows. The spacious kitchen has a center island and plenty of cabinetry and storage. The kitchen opens up to a dining room with tray ceilings and a large family room with hardwood floors and a fireplace. This open concept is perfect for entertaining! Located off the three car garage you will find the laundry room, mud room and a half bath. The dining room overlooks the deck and beautifully manicured yard the contains a screened patio with electric that will be perfect for a hot tub. The upstairs consists of a vaulted master bedroom with a large walk-in closet. The private bath has a skylight, dual sinks, soaking tub and shower. Three additional spacious bedrooms and a full bath finish the upper level. The house also contains a full basement. The three car garage contains a 12x12 are for a workshop, toys, etc. Seven Hills is conveniently located near the Metroparks, Cuyahoga Valley National Park and has easy access to I-77 and I-480.
Closed
$412,000
4165 Shelly Dr, Seven Hills, OH 44131
4beds
2,740sqft
Single Family Residence
Built in 1997
0.32 Acres Lot
$464,200 Zestimate®
$150/sqft
$3,232 Estimated rent
Home value
$464,200
$441,000 - $487,000
$3,232/mo
Zestimate® history
Owner options
List your home for rent
$3,232/mo
Rent Zestimate®
Find your next renter with Zillow Rental Manager. Plus, with online applications, you can quickly screen prospective tenants – for free.
$3,232/mo
Rent Zestimate®
Refinance and save
$2,903/mo
Est. payment
Refinancing to a lower rate could help reduce your monthly payments and save thousands over the life of the loan.
$2,903/mo
Est. payment
Explore your selling options
Work with a Zillow partner agent
Leverage their expertise and Zillow's premium Showcase listings to get your home seen by more buyers.
Get startedList with your own agent
Get your home in front of millions of buyers by listing it on Zillow.
Learn how to do itSell it yourself
Take full control of how buyers see your home on Zillow by listing For Sale by Owner (FSBO).
List your homeWhat's special
Spacious bedroomsHalf bathTray ceilingsDead end streetLarge family roomHot tubVaulted master bedroom
Zillow last checked:
Listing updated:
Listed by:
Brian P Winners bwinnershomes@gmail.com440-666-8442,
EXP Realty, LLC.
Bought with:
Brian P Winners, 2017000717
EXP Realty, LLC.
Source: MLS Now,MLS#: 5031843 Originating MLS: Akron Cleveland Association of REALTORS
Originating MLS: Akron Cleveland Association of REALTORSFacts & features
Interior
Bedrooms & bathrooms
- Bedrooms: 4
- Bathrooms: 3
- Full bathrooms: 2
- 1/2 bathrooms: 1
- Main level bathrooms: 1
Heating
- Forced Air
Cooling
- Central Air, Ceiling Fan(s)
Appliances
- Included: Dryer, Dishwasher, Microwave, Range, Washer
Features
- Bidet, Built-in Features, Tray Ceiling(s), Ceiling Fan(s), Crown Molding, Kitchen Island, Open Floorplan, Storage, Soaking Tub
- Basement: Full
- Number of fireplaces: 1
Interior area
- Total structure area: 2,740
- Total interior livable area: 2,740 sqft
- Finished area above ground: 2,740
Property
Parking
- Total spaces: 3
- Parking features: Attached, Drain, Electricity, Garage, Paved
- Attached garage spaces: 3
Features
- Levels: Two
- Stories: 2
- Patio & porch: Deck
- Exterior features: Sprinkler/Irrigation, Storage
Lot
- Size: 0.32 Acres
Details
- Additional structures: Gazebo
- Parcel number: 55232063
Construction
Type & style
- Home type: SingleFamily
- Architectural style: Colonial
- Property subtype: Single Family Residence
Materials
- Vinyl Siding
- Roof: Asphalt,Fiberglass
Condition
- Year built: 1997
Utilities & green energy
- Sewer: Public Sewer
- Water: Public
Community & HOA
Community
- Subdivision: Hyman Builders
HOA
- Has HOA: No
Location
- Region: Seven Hills
Financial & listing details
- Price per square foot: $150/sqft
- Tax assessed value: $353,400
- Annual tax amount: $6,529
- Date on market: 4/19/2024
- Cumulative days on market: 45 days
- Listing terms: Cash,Conventional,FHA,VA Loan
Price history
| Date | Event | Price |
|---|---|---|
| 6/5/2024 | Pending sale | $425,000+3.2%$155/sqft |
Source:  MLS Now #5031843 Report a problem MLS Now #5031843 Report a problem | ||
| 6/3/2024 | Sold | $412,000-3.1%$150/sqft |
Source: MLS Now #5031843 Report a problem | ||
| 4/21/2024 | Contingent | $425,000$155/sqft |
Source: MLS Now #5031843 Report a problem | ||
| 4/19/2024 | Listed for sale | $425,000+58.6%$155/sqft |
Source: MLS Now #5031843 Report a problem | ||
| 4/29/2019 | Sold | $268,000-2%$98/sqft |
Source: MLS Now #4052942 Report a problem | ||
| 4/25/2019 | Pending sale | $273,500$100/sqft |
Source: EXP Realty, LLC. #4052942 Report a problem | ||
| 2/22/2019 | Price change | $273,500-0.5%$100/sqft |
Source: EXP Realty, LLC. #4052942 Report a problem | ||
| 11/14/2018 | Price change | $275,000-1.8%$100/sqft |
Source: EXP Realty, LLC. #4052942 Report a problem | ||
| 10/16/2018 | Price change | $279,900-1.8%$102/sqft |
Source: Howard Hanna - Brecksville #4025041 Report a problem | ||
| 8/3/2018 | Listed for sale | $285,000+20.3%$104/sqft |
Source: Howard Hanna #4025041 Report a problem | ||
| 7/31/1998 | Sold | $237,000$86/sqft |
Source: Public Record Report a problem | ||
Public tax history
| Year | Property taxes | Tax assessment |
|---|---|---|
| 2025 | $6,742 -7% | $123,690 |
| 2024 | $7,247 +12.9% | $123,690 +31.9% |
| 2023 | $6,420 +0.6% | $93,800 |
| 2022 | $6,383 -3% | $93,800 |
| 2021 | $6,582 -16.4% | $93,800 -6% |
| 2020 | $7,875 +0.3% | $99,750 |
| 2019 | $7,848 +11.7% | $99,750 |
| 2018 | $7,024 -3.9% | $99,750 +2.9% |
| 2017 | $7,308 +5.1% | $96,960 |
| 2016 | $6,952 | $96,960 |
| 2015 | $6,952 +6.7% | $96,960 +6% |
| 2014 | $6,517 +1% | $91,460 |
| 2013 | $6,454 -3.5% | $91,460 |
| 2012 | $6,688 +5.6% | $91,460 +0.2% |
| 2011 | $6,333 +10% | $91,320 |
| 2010 | $5,759 +0.8% | $91,320 |
| 2009 | $5,710 -1.6% | $91,320 -8% |
| 2008 | $5,802 +2.9% | $99,270 |
| 2007 | $5,636 -0.1% | $99,270 |
| 2006 | $5,644 +4.6% | $99,270 +8.5% |
| 2005 | $5,399 +11.6% | $91,460 |
| 2004 | $4,836 +3.1% | $91,460 +1% |
| 2003 | $4,693 +6.2% | $90,550 +8% |
| 2002 | $4,417 -38.6% | $83,830 |
| 2001 | $7,193 | $83,830 |
| 2000 | $7,193 | $83,830 |
Find assessor info on the county website
Neighborhood: 44131
Nearby homes
- $434,2004 bd3 ba2.5k sqft4093 Shelly Dr, Seven Hills, OH 44131Off Market
- $414,4003 bd2 ba2.3k sqft4251 Shelly Dr, Seven Hills, OH 44131Off Market
- $222,300-- bd-- ba-- sqftShelly Dr, Seven Hills, OH 44131Off Market
- $380,0003 bd2 ba1.8k sqft4307 Shelly Dr, Seven Hills, OH 44131Sold
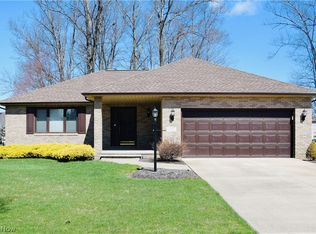
- $420,0004 bd3 ba2.6k sqft4027 Shelly Dr, Seven Hills, OH 44131Sold
- $489,8004 bd3 ba2.3k sqft4156 Shelly Dr, Seven Hills, OH 44131Off Market
- $506,3005 bd3 ba3k sqft4086 Vincent Dr, Seven Hills, OH 44131Off Market
- $483,6004 bd2 ba2.9k sqft4158 Vincent Dr, Seven Hills, OH 44131Off Market
Nearby schools
GreatSchools rating
- 8/10Hillside Middle SchoolGrades: 5-8Distance: 1.1 mi
- 6/10Normandy High SchoolGrades: 9-12Distance: 1.9 mi
- 7/10Green Valley Elementary SchoolGrades: K-4Distance: 1.9 mi
Schools provided by the listing agent
- District: Parma CSD - 1824
Source: MLS Now. This data may not be complete. We recommend contacting the local school district to confirm school assignments for this home.
Get a cash offer in 3 minutes
Find out how much your home could sell for in as little as 3 minutes with a no-obligation cash offer.
Estimated market value
$464,200
Get a cash offer in 3 minutes
Find out how much your home could sell for in as little as 3 minutes with a no-obligation cash offer.
Estimated market value
$464,200
- Ohio
- Cuyahoga County
- Seven Hills
- 44131
- 4165 Shelly Dr
Nearby cities
Nearby zip codes
Other Seven Hills Topics
