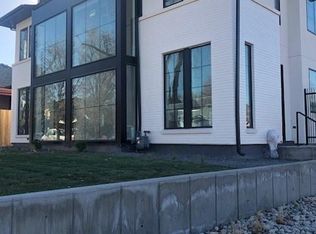
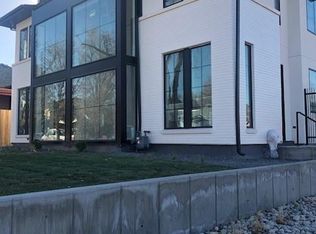
You don't want to miss this beauty in the Berkeley neighborhood! Boasting one of the best locations in the neighborhood and one of the coolest properties in the area! From the moment you open the door, you can see how special this property is: beautiful curved metal staircase, floor to ceiling windows, open floorplan, main floor office, waterfall kitchen island, custom tiles and exceptional finishes throughout, white oak hardwood flooring, cozy living room with gas logs, sliding doors to back yard & side patio, mud room, spacious primary suite, mountain views, 3rd floor wet bar, roof top deck, private back yard with detached 2 car garage, custom infinity shades over all patios, and custom fencing with entry gate. Two HVAC systems will keep you comfortable no matter the season! The close proximity to everything Tennyson Street has to offer will leave you wondering which great establishment to visit first...Bakery Four, Atomic Cowboy, American Lore, Empourium Brewing, South Broadway Country Club, High Point Creamery, or MOB Coffee just to name a few. Plus close proximity to Willis Case Golf Course, Rocky Mountain Lake Park, Berkeley Lake Park and Cesar Chavez Park right on Tennyson Street. Quick access to I-70 will have you on your way to the city or mountains in no time! Schedule your showing today so you can make this amazing property your next home!
For sale
Price cut: $50K (9/14)
$1,275,000
4165 Stuart Street, Denver, CO 80212
3beds
2,252sqft
Duplex
Built in 2019
3,125 Square Feet Lot
$-- Zestimate®
$566/sqft
$-- HOA
What's special
- 50 days
- 1,409
- 137
Zillow last checked:
Listing updated:
Listed by:
Kelly Williams 303-506-2965,
MODUS Real Estate,
Mark Williams 303-883-0495,
MODUS Real Estate
Source: REcolorado as distributed by MLS GRID,MLS#: 8652337
Facts & features
Interior
Bedrooms & bathrooms
- Bedrooms: 3
- Bathrooms: 4
- Full bathrooms: 1
- 3/4 bathrooms: 2
- 1/2 bathrooms: 1
- Main level bathrooms: 1
Bedroom
- Level: Upper
Bedroom
- Features: Primary Suite
- Level: Upper
Bedroom
- Level: Upper
Bathroom
- Level: Main
Bathroom
- Features: En Suite Bathroom
- Level: Upper
Bathroom
- Features: En Suite Bathroom, Primary Suite
- Level: Upper
Bathroom
- Level: Upper
Bonus room
- Description: Room Off The Rooftop Deck With Sink And Drink Refrigerator
- Level: Upper
Kitchen
- Level: Main
Living room
- Level: Main
Office
- Description: Main Floor Office With Great Lighting
- Level: Main
Heating
- Forced Air
Cooling
- Central Air
Appliances
- Included: Bar Fridge, Dryer, Microwave, Oven, Refrigerator, Washer
- Laundry: In Unit
Features
- Ceiling Fan(s), Five Piece Bath, High Ceilings, Kitchen Island, Open Floorplan, Primary Suite, Quartz Counters, Smoke Free, Walk-In Closet(s)
- Flooring: Tile, Wood
- Basement: Crawl Space
- Has fireplace: Yes
- Fireplace features: Living Room
- Common walls with other units/homes: 1 Common Wall
Interior area
- Total structure area: 2,252
- Total interior livable area: 2,252 sqft
- Finished area above ground: 2,252
Video & virtual tour
Property
Parking
- Total spaces: 2
- Parking features: Garage
- Garage spaces: 2
Features
- Levels: Three Or More
- Patio & porch: Patio, Rooftop
- Exterior features: Lighting, Private Yard, Smart Irrigation
- Fencing: Partial
- Has view: Yes
- View description: City, Mountain(s)
Lot
- Size: 3,125 Square Feet
Details
- Parcel number: 219412058
- Special conditions: Standard
Construction
Type & style
- Home type: SingleFamily
- Architectural style: Contemporary
- Property subtype: Duplex
- Attached to another structure: Yes
Materials
- Metal Siding, Wood Siding
- Foundation: Slab
- Roof: Composition,Membrane
Condition
- Year built: 2019
Utilities & green energy
- Electric: 110V, 220 Volts
- Sewer: Public Sewer
- Water: Public
- Utilities for property: Electricity Connected, Natural Gas Connected
Community & HOA
Community
- Security: Carbon Monoxide Detector(s), Security System, Smoke Detector(s)
- Subdivision: Berkeley
HOA
- Has HOA: No
Location
- Region: Denver
Financial & listing details
- Price per square foot: $566/sqft
- Annual tax amount: $6,654
- Date on market: 8/19/2026
- Listing terms: Cash,Conventional,Jumbo
- Exclusions: Staging Items
- Ownership: Individual
- Electric utility on property: Yes
- Road surface type: Paved
Estimated market value
Not available
Estimated sales range
Not available
Not available
Price history
| Date | Event | Price |
|---|---|---|
| 9/14/2026 | Price change | $1,275,000-3.8%$566/sqft |
Source:  REcolorado as distributed by MLS GRID #8652337 Report a problem REcolorado as distributed by MLS GRID #8652337 Report a problem | ||
| 8/19/2026 | Listed for sale | $1,325,000$588/sqft |
Source: REcolorado as distributed by MLS GRID #8652337 Report a problem | ||
Public tax history
Tax history is unavailable.
Monthly payment
Est. payment
Payment breakdown
Explore the cost of this home by adjusting the details. Changes won't be saved.Climate risks
Neighborhood: Berkeley
Nearby schools
Schools provided by the listing agent
- Elementary: Centennial
- Middle: Skinner
- High: North
- District: Denver 1
Source: REcolorado as distributed by MLS GRID. This data may not be complete. We recommend contacting the local school district to confirm school assignments for this home.