Remodeled, fully furnished 2BR + den (optional 3rd bedroom) condo in Huntington Harbour offering sit-down marina views and a true coastal lifestyle. This light-filled second-floor home features a bright, open floor plan with a gourmet kitchen showcasing a marble island, modern cabinetry, and a built-in wine fridge, flowing seamlessly into the dining and living areas with a stylish fireplace. A private balcony with dual access from both the living room and primary suite provides the perfect setting to relax and enjoy harbor views, ocean breezes, and the annual holiday boat parade.
The spacious primary suite offers tranquil water views, a walk-in closet, and a spa-style bath with dual sinks, soaking tub, and separate shower. The versatile den is ideal for a home office, guest room, or optional third bedroom. Stackable washer and dryer included for added convenience. Recent upgrades include luxury vinyl plank flooring, new carpet, fresh interior paint, and updated finishes throughout, creating a move-in ready, turnkey home.
Located in the gated Huntington Harbour Bay Club, residents enjoy resort-style amenities including a pool, spa, sauna, BBQ areas, and a two-story clubhouse with kitchen, fireplace, and billiards. The community offers direct marina access, ideal for kayaking and paddleboarding, along with beautifully maintained grounds, elevator access, and secure subterranean parking with guest spaces.
Just a short walk to the beach, scenic walking and biking trails, and close to restaurants, shopping, and everyday conveniences. HOA dues include water, trash, exterior maintenance, and common area upkeep. Whether as a primary residence, vacation home, or investment opportunity, this property offers the best of turnkey waterfront living in one of Huntington Beach’s most desirable harbor communities. Furniture negotiable.
For sale
Listed by: Lakeside Financial Network Inc • Jason Abboud • Contact: 949-463-7653
Price cut: $24K (5/10)
$1,249,888
4165 Warner Ave APT 202, Huntington Beach, CA 92649
3beds
1,412sqft
Condominium
Built in 1990
-- sqft lot
$1,223,200 Zestimate®
$885/sqft
$1,233/mo HOA
What's special
Gourmet kitchenMarble islandBuilt-in wine fridgeModern cabinetryBeautifully maintained groundsTranquil water viewsSpacious primary suite
- 86 days |
- 729 |
- 27 |
Zillow last checked:
Listing updated:
Listed by:
Jason Abboud DRE #00936727 949-463-7653,
Lakeside Financial Network Inc
Source: CRMLS,MLS#: OC26089761 Originating MLS: California Regional MLS
Originating MLS: California Regional MLSFacts & features
Interior
Bedrooms & bathrooms
- Bedrooms: 3
- Bathrooms: 2
- Full bathrooms: 2
- Main level bathrooms: 2
- Main level bedrooms: 3
Rooms
- Room types: Bedroom, Converted Bedroom, Family Room, Kitchen, Laundry, Living Room, Primary Bathroom, Primary Bedroom, Other, Dining Room
Primary bedroom
- Features: Primary Suite
Primary bedroom
- Features: Main Level Primary
Bedroom
- Features: All Bedrooms Down
Bedroom
- Features: Bedroom on Main Level
Bathroom
- Features: Bathtub, Closet, Dual Sinks, Enclosed Toilet, Full Bath on Main Level, Granite Counters, Low Flow Plumbing Fixtures, Linen Closet, Quartz Counters, Soaking Tub
Kitchen
- Features: Granite Counters, Kitchen Island, Kitchen/Family Room Combo, Pots & Pan Drawers, Quartz Counters, Remodeled, Updated Kitchen
Other
- Features: Walk-In Closet(s)
Heating
- Central, Forced Air, Fireplace(s), Natural Gas
Cooling
- Central Air
Appliances
- Included: 6 Burner Stove, Built-In Range, Convection Oven, Dishwasher, Electric Oven, Freezer, Gas Cooktop, Disposal, Gas Range, Gas Water Heater, Ice Maker, Microwave, Refrigerator, Range Hood, Self Cleaning Oven, Vented Exhaust Fan, Water To Refrigerator, Water Heater, Washer
- Laundry: Washer Hookup, Inside, Laundry Closet
Features
- Wet Bar, Breakfast Bar, Balcony, Ceiling Fan(s), Separate/Formal Dining Room, Eat-in Kitchen, Elevator, Furnished, Granite Counters, High Ceilings, Intercom, Living Room Deck Attached, Open Floorplan, Pantry, Recessed Lighting, Storage, Bar, All Bedrooms Down, Bedroom on Main Level, Main Level Primary, Primary Suite
- Flooring: Carpet, Vinyl
- Doors: Sliding Doors
- Windows: Double Pane Windows, Screens
- Has fireplace: Yes
- Fireplace features: Gas, Gas Starter, Living Room, Wood Burning
- Furnished: Yes
- Common walls with other units/homes: 2+ Common Walls
Interior area
- Total interior livable area: 1,412 sqft
Property
Parking
- Total spaces: 6
- Parking features: Assigned, Detached Carport, No Driveway, One Space, Community Structure, Side By Side
- Garage spaces: 2
- Carport spaces: 2
- Covered spaces: 4
- Uncovered spaces: 2
Accessibility
- Accessibility features: Adaptable For Elevator, Customized Wheelchair Accessible, No Stairs, Parking, Accessible Doors, Accessible Hallway(s)
Features
- Levels: One
- Stories: 1
- Entry location: front door
- Patio & porch: Covered
- Pool features: Community, Heated, In Ground, See Remarks, Association
- Has spa: Yes
- Spa features: Association, Community, Heated, In Ground
- Has view: Yes
- View description: City Lights, Coastline, Marina, Mountain(s), Panoramic, Water
- Has water view: Yes
- Water view: Coastline,Marina,Water
- Waterfront features: Across the Road from Lake/Ocean, Beach Access, Bayfront, Ocean Access, Seawall
Lot
- Size: 0.8 Acres
- Features: 0-1 Unit/Acre, 36-40 Units/Acre
Details
- Additional structures: Storage
- Parcel number: 93140219
- Special conditions: Standard
- Other equipment: Intercom
Construction
Type & style
- Home type: Condo
- Architectural style: Contemporary,Mediterranean
- Property subtype: Condominium
- Attached to another structure: Yes
Materials
- Copper Plumbing
Condition
- Additions/Alterations,Building Permit,Turnkey
- New construction: No
- Year built: 1990
Utilities & green energy
- Electric: 220 Volts in Laundry
- Sewer: Public Sewer, Sewer Tap Paid
- Water: Public
- Utilities for property: Cable Available, Cable Connected, Electricity Connected, Natural Gas Connected, Natural Gas Not Available, Sewer Connected, Water Connected
Community & HOA
Community
- Features: Biking, Curbs, Dog Park, Fishing, Hiking, Street Lights, Sidewalks, Gated, Marina, Pool
- Security: Security System, Carbon Monoxide Detector(s), Security Gate, Gated Community, Smoke Detector(s), Security Guard
- Subdivision: Bay Club (Hhbc)
HOA
- Has HOA: Yes
- Amenities included: Billiard Room, Call for Rules, Clubhouse, Controlled Access, Maintenance Grounds, Jogging Path, Meeting Room, Meeting/Banquet/Party Room, Maintenance Front Yard, Pool, Pets Allowed, Recreation Room, Sauna, Spa/Hot Tub, Storage, Trail(s), Trash, Water
- Services included: Sewer
- HOA fee: $1,233 monthly
- HOA name: Huntington Harbor Bay Club
- HOA phone: 714-508-9070
Location
- Region: Huntington Beach
Financial & listing details
- Price per square foot: $885/sqft
- Tax assessed value: $988,265
- Annual tax amount: $11,184
- Date on market: 4/25/2026
- Cumulative days on market: 87 days
- Listing terms: 1031 Exchange
Estimated market value
$1,223,200
$1.16M - $1.28M
$5,080/mo
Price history
| Date | Event | Price |
|---|---|---|
| 5/10/2026 | Price change | $1,249,888-1.9%$885/sqft |
Source:  CRMLS #OC26089761 Report a problem CRMLS #OC26089761 Report a problem | ||
| 4/25/2026 | Listed for sale | $1,273,888+31.5%$902/sqft |
Source: CRMLS #OC26089761 Report a problem | ||
| 11/2/2023 | Sold | $968,888-3.1%$686/sqft |
Source: CRMLS #MB23104179 Report a problem | ||
| 9/8/2023 | Pending sale | $1,000,000$708/sqft |
Source: CRMLS #MB23104179 Report a problem | ||
| 8/30/2023 | Price change | $1,000,000-2%$708/sqft |
Source: CRMLS #MB23104179 Report a problem | ||
| 8/22/2023 | Listed for sale | $1,020,000+232.2%$722/sqft |
Source: CRMLS #MB23104179 Report a problem | ||
| 1/16/2017 | Listing removed | $3,150$2/sqft |
Source: Star Real Estate / Seacliff #OC17007370 Report a problem | ||
| 1/12/2017 | Listed for rent | $3,150$2/sqft |
Source: Star Real Estate / Seacliff #OC17007370 Report a problem | ||
| 9/13/1996 | Sold | $307,000-0.2%$217/sqft |
Source: Public Record Report a problem | ||
| 12/8/1993 | Sold | $307,500$218/sqft |
Source: Public Record Report a problem | ||
Public tax history
| Year | Property taxes | Tax assessment |
|---|---|---|
| 2025 | $11,184 +1.7% | $988,265 +2% |
| 2024 | $10,996 +95.5% | $968,888 +101.6% |
| 2023 | $5,624 +1.5% | $480,585 +2% |
| 2022 | $5,541 +1.8% | $471,162 +2% |
| 2021 | $5,441 +1.1% | $461,924 +1% |
| 2020 | $5,380 | $457,188 +2% |
| 2019 | $5,380 +1.7% | $448,224 +2% |
| 2018 | $5,288 +3.9% | $439,436 -43.7% |
| 2017 | $5,089 | $780,300 +84.7% |
| 2016 | $5,089 +4.2% | $422,373 +1.5% |
| 2015 | $4,883 +3.6% | $416,029 +2% |
| 2014 | $4,715 | $407,880 +0.5% |
| 2013 | -- | $406,037 +2% |
| 2012 | -- | $398,076 +2% |
| 2011 | -- | $390,271 +0.8% |
| 2010 | -- | $387,355 |
Find assessor info on the county website
Monthly payment
Est. payment
Payment breakdown
Explore the cost of this home by adjusting the details. Changes won't be saved.Climate risks
Neighborhood: 92649
Nearby schools
GreatSchools rating
- 6/10Harbour View Elementary SchoolGrades: K-5Distance: 0.7 mi
- 7/10Marine View Middle SchoolGrades: 6-8Distance: 1.5 mi
- 9/10Marina High SchoolGrades: 9-12Distance: 2.1 mi
- $1,127,5002 bd2 ba1.4k sqft4167 Warner Ave APT 103, Huntington Beach, CA 92649Off Market
- $1,243,2002 bd2 ba1.7k sqft4167 Warner Ave APT 104, Huntington Beach, CA 92649Off Market
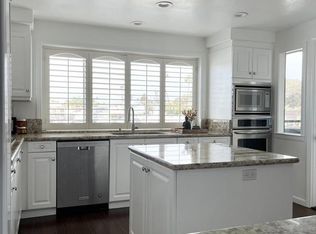
- $993,0002 bd2 ba1.5k sqft4167 Warner Ave APT 106, Huntington Beach, CA 92649Off Market
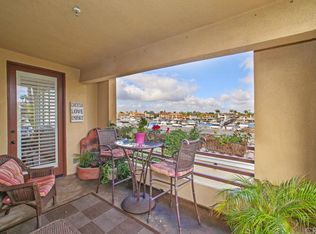
- $1,295,2002 bd2 ba1.6k sqft4167 Warner Ave APT 201, Huntington Beach, CA 92649Off Market
- $1,069,6002 bd2 ba1.4k sqft4167 Warner Ave APT 202, Huntington Beach, CA 92649Off Market
- $1,052,5002 bd2 ba1.4k sqft4167 Warner Ave APT 203, Huntington Beach, CA 92649Off Market
- $1,063,9002 bd2 ba1.7k sqft4167 Warner Ave APT 204, Huntington Beach, CA 92649Off Market
- $1,232,2002 bd3 ba2k sqft4167 Warner Ave APT 205, Huntington Beach, CA 92649Off Market
- $1,060,2002 bd2 ba1.5k sqft4167 Warner Ave APT 206, Huntington Beach, CA 92649Off Market
A local agent can set up tours, give advice and negotiate with sellers.
Similar homes
- $1,290,0003 bd3 ba1.8k sqft16255 Pacific Cir APT 202, Huntington Beach, CA 92649For Sale
 MLS ID #PW25276579, Susan Nicholson, Coldwell Banker Realty. CRMLS
 - $990,0001 bd2 ba1.1k sqft17110 Bluewater Ln, Huntington Beach, CA 92649For Sale
 MLS ID #OC26073104, Stephanie St Pierre, Seven Gables Real Estate. CRMLS
 - $949,0002 bd3 ba1.6k sqft4478 Shorebird Dr #10, Huntington Beach, CA 92649For Sale
 MLS ID #PW26135047, Amanda Michael, Century 21 Discovery. CRMLS
 - $1,165,0003 bd4 ba1.9k sqft19462 Pompano Ln Unit 111, Huntington Beach, CA 92648For Sale
 MLS ID #NP26119094, Cristi Ulrich, Coldwell Banker Realty. CRMLS
 - $1,095,0003 bd3 ba2k sqft5227 Marina Pacifica Dr N, Long Beach, CA 90803For SaleMLS ID #DW26155176, Maria Zuloaga, Pacific Coast Home. CRMLS
- $630,0001 bd1 ba709 sqft17151 Corbina Ln, Huntington Beach, CA 92649For SaleMLS ID #PW26135308, Debra Greco, Y Realty. CRMLS
- $1,248,0003 bd2 ba1.4k sqft38 Arboles, Irvine, CA 92612For SaleMLS ID #TR26074178, Qiyu Chen, Pinnacle Real Estate Group. CRMLS
- $1,295,0003 bd3 ba1.5k sqft2687 Orange Ave APT C, Costa Mesa, CA 92627For SaleMLS ID #OC26130108, Jeb Smith, Real Broker. CRMLS
- $1,180,0003 bd4 ba2k sqft222 Harringay, Irvine, CA 92618For SaleMLS ID #OC26155387, Luc Wang, Harvest Realty Development. CRMLS
- $1,298,0003 bd4 ba1.9k sqft645 W 17th St, Costa Mesa, CA 92627For SaleMLS ID #OC26094931, Sam Mu, Pinnacle Real Estate Group. CRMLS
- $1,390,0003 bd2 ba1.5k sqft12 Primrose, Irvine, CA 92604For SaleMLS ID #OC26149687, Yueming Zhang, Realty One Group West. CRMLS
- $1,119,0002 bd2 ba1.4k sqft488 E Ocean Blvd, Long Beach, CA 90802For SaleMLS ID #BB26138525, Marc Orillo, West Coast Realty Group. CRMLS
- $999,0003 bd3 ba1.3k sqft19 Seabird Ct, Newport Beach, CA 92663For SaleMLS ID #NP26116904, Jon Flagg, Pacific Sotheby's Int'l Realty. CRMLS
- $775,0004 bd2 ba1.2k sqft9562 Cornwall Dr, Huntington Beach, CA 92646For SaleMLS ID #OC26155696, Lana Fish, Coldwell Banker Realty. CRMLS
- $1,400,0002 bd3 ba1.5k sqft19 Swift Ct, Newport Beach, CA 92663For SaleMLS ID #LG26146197, Joana Nichols, Berkshire Hathaway HomeService California Properties. CRMLS
- $1,350,0003 bd4 ba2.1k sqft162 Placemark, Irvine, CA 92614For SaleMLS ID #OC26040293, Zara Aidul, Onyx Homes. CRMLS
- $1,149,9002 bd2 ba1.2k sqft950 Cagney Ln APT 201, Newport Beach, CA 92663For SaleMLS ID #NP26104063, Regan Beegle, Times Real Estate CA. CRMLS
- $818,0002 bd2 ba1k sqft525 E Seaside Way, Long Beach, CA 90802For SaleMLS ID #PW26151756, Aaron Clifton, eXp Realty of Greater Los Angeles. CRMLS
- $1,490,0003 bd2 ba1.5k sqft1500 E Ocean Blvd Unit 206, Long Beach, CA 90802For SaleMLS ID #NP26031051, Jesse Barraza, Compass. CRMLS
- $1,199,0002 bd2 ba1.3k sqft3200 La Rotonda Dr Unit 316, Rancho Palos Verdes, CA 90275For SaleMLS ID #OC25234445, Mary Ryan, Pacific Sotheby's Int'l Realty. CRMLS
Local buyer's agents are ready to help
