Experience refined living in this beautifully crafted new construction home designed with modern elegance and an open-concept layout. The gourmet kitchen features granite countertops, stainless steel appliances, and recessed lighting—for everyday living and effortless entertaining. A blend of laminate/LVP, ceramic, and plush carpet flooring enhances the home’s stylish appeal. The spacious owner’s suite serves as a private retreat, complete with a tray ceiling, walk-in closet, and spa-inspired bath with an oversized shower. Generously sized secondary bedrooms and a convenient second-floor laundry room add comfort and functionality. Enjoy premium upgrades, including a tankless water heater, high-efficiency gas furnace, and a fully fenced backyard for added privacy. Ideally located near shopping, dining, schools, and major interstate access, this home offers the perfect balance of luxury and convenience. Schedule your private tour today.
Sold
$452,000
4165 Williamson St, Chesapeake, VA 23324
4beds
2,209sqft
Single Family Residence
Built in 2025
6,000 Square Feet Lot
$458,100 Zestimate®
$205/sqft
$2,898 Estimated rent
Home value
$458,100
$435,000 - $486,000
$2,898/mo
Zestimate® history
Owner options
List your home for rent
$2,898/mo
Rent Zestimate®
Find your next renter with Zillow Rental Manager. Plus, with online applications, you can quickly screen prospective tenants – for free.
$2,898/mo
Rent Zestimate®
Refinance and save
$2,945/mo
Est. payment
Refinancing to a lower rate could help reduce your monthly payments and save thousands over the life of the loan.
$2,945/mo
Est. payment
Explore your selling options
Work with a Zillow partner agent
Leverage their expertise and Zillow's premium Showcase listings to get your home seen by more buyers.
Get startedList with your own agent
Get your home in front of millions of buyers by listing it on Zillow.
Learn how to do itSell it yourself
Take full control of how buyers see your home on Zillow by listing For Sale by Owner (FSBO).
List your homeWhat's special
Open-concept layoutGranite countertopsRecessed lightingTankless water heaterTray ceilingWalk-in closetGenerously sized secondary bedrooms
Zillow last checked:
Listing updated:
Listed by:
Jobenia Parker,
JP Realty and Associates 804-991-8153
Bought with:
Angela Cleland
A Better Way Realty Inc.
Source: REIN Inc.,MLS#: 10626551
Facts & features
Interior
Bedrooms & bathrooms
- Bedrooms: 4
- Bathrooms: 3
- Full bathrooms: 2
- 1/2 bathrooms: 1
Rooms
- Room types: Attic, Breakfast Area, PBR with Bath
Heating
- Forced Air, Natural Gas
Cooling
- Central Air
Appliances
- Included: Dishwasher, Disposal, Microwave, Gas Range, Gas Water Heater
- Laundry: Dryer Hookup, Washer Hookup
Features
- Primary Sink-Double, Walk-In Closet(s), Ceiling Fan(s), Pantry
- Flooring: Carpet, Ceramic Tile, Laminate/LVP
- Windows: Window Treatments
- Attic: Pull Down Stairs
- Number of fireplaces: 1
- Fireplace features: Fireplace Gas-natural
- Common walls with other units/homes: No Common Walls
Interior area
- Total interior livable area: 2,209 sqft
Property
Parking
- Total spaces: 2
- Parking features: Garage Att 2 Car, 2 Space
- Attached garage spaces: 2
Features
- Levels: Two
- Stories: 2
- Patio & porch: Porch
- Pool features: None
- Fencing: Back Yard,Wood,Fenced
- Waterfront features: Not Waterfront
- Frontage length: 60
Lot
- Size: 6,000 Square Feet
- Dimensions: 60 x 100
Details
- Zoning: R6
Construction
Type & style
- Home type: SingleFamily
- Architectural style: Contemp,Traditional
- Property subtype: Single Family Residence
Materials
- Vinyl Siding
- Foundation: Slab
- Roof: Asphalt Shingle
Condition
- New construction: Yes
- Year built: 2025
Utilities & green energy
- Sewer: City/County
- Utilities for property: Water Not Available, Cable Hookup
Community & HOA
Community
- Subdivision: Wilmund Place
HOA
- Has HOA: No
Location
- Region: Chesapeake
Financial & listing details
- Price per square foot: $205/sqft
- Annual tax amount: $909
- Date on market: 3/26/2026
Price history
Price history is unavailable.
Public tax history
Tax history is unavailable.
Neighborhood: South Norfolk
Nearby homes
- $399,700-- bd-- ba2k sqft4156 Williamson St, Chesapeake, VA 23324Off Market
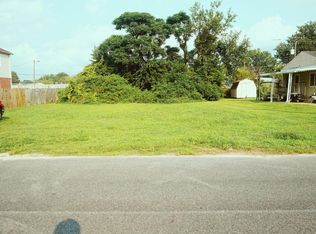
- $254,4003 bd1 ba1.7k sqft4145 Williamson St, Chesapeake, VA 23324Off Market
- $400,2004 bd3 ba2k sqft4156 Williamson St, Chesapeake, VA 23324Off Market
- $14,700-- bd-- ba-- sqft4145 Williamson St, Chesapeake, VA 23324Off Market
- $225,3003 bd1 ba992 sqft4160 Williamson St, Chesapeake, VA 23324Off Market
- $349,9003 bd3 ba1.6k sqft4159 Williamson St, Chesapeake, VA 23324Sold
- $402,7005 bd3 ba2.2k sqft4139 Williamson St, Chesapeake, VA 23324Off Market
- $423,4005 bd3 ba3.2k sqft4152 Williamson St, Chesapeake, VA 23324Off Market
Nearby schools
GreatSchools rating
- 2/10Portlock Primary SchoolGrades: PK-2Distance: 0.4 mi
- 4/10Oscar Smith Middle SchoolGrades: 6-8Distance: 1.2 mi
- 3/10Oscar F. Smith High SchoolGrades: 9-12Distance: 3.1 mi
Schools provided by the listing agent
- Elementary: Portlock Primary
- Middle: Oscar Smith Middle
Source: REIN Inc.. This data may not be complete. We recommend contacting the local school district to confirm school assignments for this home.
Sell for more on Zillow
Get a Zillow Showcase℠ listing at no additional cost and you could sell for .
$458,100
2% more
+$9,162
With Zillow Showcase(estimated)
$467,262
Sell for more on Zillow
Get a Zillow Showcase℠ listing at no additional cost and you could sell for .
$458,100
2% more
+$9,162
With Zillow Showcase(estimated)
$467,262
- Virginia
- Chesapeake City
- Chesapeake
- 23324
- South Norfolk
- 4165 Williamson St
