NO MORE SHOWINGS OFFER ACCEPTED. This Custom Built Contemporary Home Offers A Spacious Living Room With Cathedral Ceiling, Gas FP, Open To The Loft And Access To The Deck & Sun Porch, Light & Bright Dining Room With A Bay Window, Eat-In Kitchen Has A Breakfast Bar, Jennair Island, Pantry And Ceramic Tile Floor, Lower Level Family Room With Gas Fp, Chair Rail And Wall to Wall Carpet, Oversize 2-Car Garage, Ceramic Storage Heat, Passive Solar Design, Central Sewer And Paved Driveway. All On 2.91 Quiet Acres In A No Dues Neighborhood.
Sold for $675,000
$675,000
4165 Winter Ct, Long Pond, PA 18334
4beds
3,235sqft
SingleFamily
Built in 1993
2.91 Acres Lot
$650,000 Zestimate®
$209/sqft
$3,117 Estimated rent
Home value
$650,000
$605,000 - $702,000
$3,117/mo
Zestimate® history
Owner options
List your home for rent
$3,117/mo
Rent Zestimate®
Find your next renter with Zillow Rental Manager. Plus, with online applications, you can quickly screen prospective tenants – for free.
$3,117/mo
Rent Zestimate®
Refinance and save
$4,613/mo
Est. payment
Refinancing to a lower rate could help reduce your monthly payments and save thousands over the life of the loan.
$4,613/mo
Est. payment
Explore your selling options
Work with a Zillow partner agent
Leverage their expertise and Zillow's premium Showcase listings to get your home seen by more buyers.
Get startedList with your own agent
Get your home in front of millions of buyers by listing it on Zillow.
Learn how to do itSell it yourself
Take full control of how buyers see your home on Zillow by listing For Sale by Owner (FSBO).
List your homeWhat's special
Facts & features
Interior
Bedrooms & bathrooms
- Bedrooms: 4
- Bathrooms: 3
- Full bathrooms: 3
Heating
- Baseboard, Electric, Propane / Butane
Cooling
- Central
Appliances
- Included: Dishwasher, Dryer, Garbage disposal, Microwave, Range / Oven, Refrigerator, Washer
- Laundry: Lower Level
Features
- Kitchen Island, Walk-In Closet(s), Cathedral Ceiling(s), Eat-in Kitchen, Formal Dining Room, Entrance Foyer, Contemporary, Living Room Fireplac, Modern Kitchen, M Bdrm w/Bath Suite, Fam Room Lower Level, Fam Room Fireplace
- Flooring: Tile, Carpet, Concrete
- Doors: Storm Door(s)
- Windows: Insulated Windows, Screens, Drapes, Insulated Window(s)
- Basement: Finished
- Has fireplace: Yes
- Fireplace features: Stone, Family Room, Living Room, Tile Faced
Interior area
- Total interior livable area: 3,235 sqft
- Finished area below ground: 364.00
Property
Parking
- Parking features: Garage - Attached
Features
- Patio & porch: Deck
- Exterior features: Wood
- Spa features: Bath
Lot
- Size: 2.91 Acres
- Features: Level, Cul-de-Sac, Wooded
- Land development status: Not in Development
Details
- Parcel number: 193D219
- Zoning: residential
- Zoning description: RESI
Construction
Type & style
- Home type: SingleFamily
- Architectural style: Contemporary
Materials
- Frame
- Roof: Asphalt
Condition
- Year built: 1993
Utilities & green energy
- Sewer: Comm Central
- Water: Well
- Utilities for property: Cable Available
Community & HOA
Location
- Region: Long Pond
Financial & listing details
- Price per square foot: $209/sqft
- Tax assessed value: $291,010
- Annual tax amount: $9,087
Price history
| Date | Event | Price |
|---|---|---|
| 4/10/2024 | Sold | $675,000+105.8%$209/sqft |
Source: Public Record Report a problem | ||
| 3/22/2021 | Sold | $328,000-6%$101/sqft |
Source: Public Record Report a problem | ||
| 1/15/2021 | Listed for sale | $349,000$108/sqft |
Source: RE/MAX of the Poconos #PM-84313 Report a problem | ||
| 4/28/2020 | Listing removed | $349,000$108/sqft |
Source: RE/MAX of the Poconos #PM-56541 Report a problem | ||
| 10/3/2019 | Listed for sale | $349,000+74.5%$108/sqft |
Source: RE/MAX of the Poconos #PM-56541 Report a problem | ||
| 8/7/2007 | Sold | $200,000$62/sqft |
Source: Public Record Report a problem | ||
Public tax history
| Year | Property taxes | Tax assessment |
|---|---|---|
| 2026 | $9,087 +63.3% | $291,010 +58.1% |
| 2025 | $5,564 +8.3% | $184,090 |
| 2024 | $5,139 +9.4% | $184,090 |
| 2023 | $4,697 +1.8% | $184,090 |
| 2022 | $4,616 | $184,090 |
| 2021 | $4,616 | $184,090 |
| 2020 | $4,616 -15.6% | $184,090 +477.8% |
| 2019 | $5,471 | $31,860 |
| 2018 | $5,471 | $31,860 |
| 2017 | $5,471 +371.3% | $31,860 |
| 2016 | $1,161 | $31,860 |
| 2015 | -- | $31,860 |
| 2014 | -- | $31,860 |
| 2013 | -- | $31,860 |
| 2012 | -- | $31,860 |
| 2011 | -- | $31,860 |
| 2010 | -- | $31,860 |
| 2008 | -- | $31,860 |
| 2007 | -- | $31,860 |
| 2006 | -- | $31,860 |
| 2005 | -- | $31,860 |
| 2004 | -- | $31,860 |
| 2003 | -- | $31,860 |
Find assessor info on the county website
Neighborhood: 18334
Nearby homes
- $465,7003 bd2 ba2.2k sqft4171 Winter Ct, Long Pond, PA 18334Off Market
- $204,4003 bd1 ba1k sqft4143 Winter Ct, Long Pond, PA 18334Off Market
- $497,1403 bd2 ba1.7k sqftWinter Ct, Long Pond, PA 18334Sold
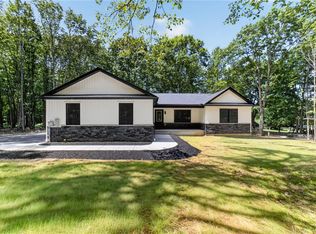
- $497,1401.18 acres4127 Winter Ct, Long Pond, PA 18334Sold
- $192,1003 bd1 ba1.2k sqft245 Sullivan Trl, Long Pond, PA 18334Off Market
- $220,7003 bd1 ba1.3k sqft4123 Winter Ct, Long Pond, PA 18334Off Market
- $363,1002 bd2 ba1.7k sqft223 Sullivan Trl, Pocono Pines, PA 18350Off Market
- $--2.03 acresLot 110 Winter Ct., Pocono Summit, PA 18346Off Market
Nearby schools
GreatSchools rating
- 5/10Tobyhanna El CenterGrades: K-6Distance: 2.2 mi
- 4/10Pocono Mountain West Junior High SchoolGrades: 7-8Distance: 0.6 mi
- 7/10Pocono Mountain West High SchoolGrades: 9-12Distance: 0.7 mi
Schools provided by the listing agent
- District: Pocono Mountain
Source: The MLS. This data may not be complete. We recommend contacting the local school district to confirm school assignments for this home.
Sell for more on Zillow
Get a Zillow Showcase℠ listing at no additional cost and you could sell for .
$650,000
2% more
+$13,000
With Zillow Showcase(estimated)
$663,000
Sell for more on Zillow
Get a Zillow Showcase℠ listing at no additional cost and you could sell for .
$650,000
2% more
+$13,000
With Zillow Showcase(estimated)
$663,000
- Pennsylvania
- Monroe County
- Pocono Summit
- 18334
- 4165 Winter Ct
