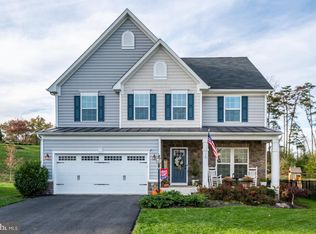
Prefect 10 .. Welcome to this stunning Home nestled in the highly sought-after WEST RIDGE. Renovated/Upgraded with over $100+k loaded with upgrades located Private, premium lot overlooking open space!, this home offers perfect combination of luxury, elegance, and modern design. An Beautiful and stunning east-facing Single Family Home upgraded to detail crafted with care ready for move in with 5 Bedrooms, 3 Full Bath and One Half Bath on over 4075+ sqft with Extended 2 car garage. Upgrades include Fresh New Designer Paint for Entire Home (2024), New Roof (2023), New Premium Carpet and Padding (2024), Main Level Floor , Stairs and Top Level Hall way upgraded with Premium LVP Flooring (2024),Refinished Kitchen/cabinets (2024), Calacatta Laza Quartz Kitchen counter and Quartz High backsplash (2024) added premium stainless steel appliances gives the Luxury overview of the dream Kitchen. All Levels upgraded with LED Lighting (2024). All Baths Completely Renovated with Premium Flooring and Wall Tiles (2024). All Baths upgraded with Calacatta Laza Quartz Vanity Counters and cabinets (2024), Upper Level/Main Level Baths Upgraded with Front and Backlit Lighted Vanity Mirrors (2024). Master Bath has stunning frameless shower with Spa bath units with Dual Shower (2024). As you walk inside, you'll be greeted by the Soaring 9-foot ceilings, Upgraded Mordern LVP flooring and abundant space filled with natural light. Starts with well lit Main Level Study whuch leads to formal dining room with modern chandelier for perfect hosting. The chef’s kitchen is the heart of the home featuring Stainless Steel appliances, Calacatta Laza Quartz countertops/Backsplash with renovated cabinets. The extended island provides extra seating and storage, The spacious family room offers a private famly area to relax with a cozy fireplace. Wide Breakfast area / Morning room to enjoy with plenty of sunlight and Step outdoor for open space backyard with Large Patio. The upper floor suite includes 4 spacious bed rooms with spacious closets and expanded laundry finish off the upper level. Upper Level Expanded Master Suite that offers plenty of sunlight to Relax with his and her walk-in closets, Luxurious Master bath enhanced with standing shower, dual sink vanities, upgraded Quatrz counters including stunning frameless shower with Spa bath enhanced Dual Shower, Touch of Master Class Double Layer LED Vanity Mirror and modern upgraded Luxury tile flooring/walls. The other three bedrooms located upstairs are generously sized. The second upper level full bathroom features dual sink vanities upgraded Quatrz counters including frameless shower Double Layer LED Lighting Vanity Mirror and upgraded Luxury tile flooring/walls. Fully finished lower level is designed for entertainment and relaxation for the family with a Large Recreation Room, Expanded Study or Gym Room and upgraded Full bathroom, providing ample space for guests, upgraded media room offers perfect space for movie nights and entertainment with Trims enhanced custom lighting. Expanded Walkup Basement with wide stairs that takes you to the private backyard. Home is equipped with Rachio Programmable Smart sprinkler System for the yard. This home Located in a family-friendly neighborhood that offers walking trails, tot lots, a clubhouse, and a pool and within Loudoun County Public Schools near Goshen Post Elementary and John Champe High Schools. Close Proximity for Park/Ride to DC, Crystal City, Pentagon, and Metro Stations, Minutes away from Hal & Bernie Hanson Regional Park with Recreational Facilities, Gum Spring Library, Stone Springs Hospital, Physicians offices, Dulles South Recreation Center, Shopping Malls and minutes from Route 50, Route 606, Route 28 and Proximity grocery stores such as Giant, Harris Teeter, Walmart, Target, Costco, and Dulles International Airport!. Schedule Appointment .. Don't miss the opportunity to make this GEM your dream home!
Sold for $970,000
Zillow last checked:
Listing updated:
Bought with:
Raj Kompally, 225245917
Pearson Smith Realty, LLC
Source: Bright MLS,MLS#: VALO2079770
Price history
| Date | Event | Price |
|---|---|---|
| 12/9/2024 | Sold | $970,000-5.4%$237/sqft |
Source:  Bright MLS #VALO2079770 Report a problem Bright MLS #VALO2079770 Report a problem | ||
| 11/12/2024 | Pending sale | $1,025,000$250/sqft |
Source: Bright MLS #VALO2079770 Report a problem | ||
| 11/8/2024 | Contingent | $1,025,000$250/sqft |
Source: Bright MLS #VALO2079770 Report a problem | ||
| 10/17/2024 | Price change | $1,025,000-1%$250/sqft |
Source: Bright MLS #VALO2079770 Report a problem | ||
| 9/26/2024 | Listed for sale | $1,035,000+62%$253/sqft |
Source: Bright MLS #VALO2079770 Report a problem | ||
| 7/9/2019 | Sold | $639,000$156/sqft |
Source: Public Record Report a problem | ||
| 5/24/2019 | Price change | $639,000-1.7%$156/sqft |
Source: ERA Teachers, Inc. #VALO384650 Report a problem | ||
| 4/13/2019 | Listed for sale | $650,000$159/sqft |
Source: ERA Teachers, Inc. #VALO379198 Report a problem | ||

Get a cash offer in 3 minutes
Find out how much your home could sell for in as little as 3 minutes with a no-obligation cash offer.
Estimated market value
$1,012,400
