Skip main navigation
For sale
  • $574,850

    41652 Yokohl Valley Drive #A, Springville, CA 93265

    2beds
    1,088sqft
    : 
    Loading
    Get pre-qualified
    Single Family Residence, Residential
    Built in 2010
    10 Acres Lot
    $562,900 Zestimate®
    $528/sqft
    $-- HOA

    What's special

    Open grazing landPrivate spaCovered outdoor dining area
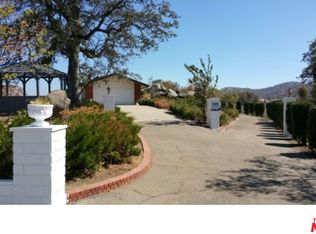
    Perched atop your own ridge top, enjoy unobstructed breathtaking 360-degree views of the Sierra Nevada Mountains. From sunrise to sunset, the 3/4 wrap around deck provides vistas of iconic peaks including Blue Ridge, Maggie Mountain, Battle Mountain, Hatchet Peak, and the dramatic Middle Fork of the Tule River Canyon—creating a truly awe-inspiring natural backdrop in every direction. Designed to embrace its surroundings, this home is situated perfectly to enjoy outdoor living at its finest with a covered outdoor dining area, private spa, and ample space to soak in the panoramic scenery and serene atmosphere. Inside, the home showcases rustic craftsmanship with warm, inviting character. Beautiful shiplap ceilings add texture and charm, while the custom kitchen is outfitted with handcrafted cabinetry that blends functionality with timeless design. The custom walk-in stone and tile shower offers a spa-like retreat, completing the home's thoughtful, artisan feel. Set on 10 fully fenced acres, the property is perfectly suited for equestrian or agricultural use, featuring open grazing land, stables, and a utility pedestal already in place—ready for future expansion or additional construction. This is a rare opportunity to own a private slice of California countryside close enough to town for essentials, yet just remote and elevated enough to escape the heat and city.
    106 days
    |
    327
    |
    12
    |

    Zillow last checked:

    Listing updated:

    Listed by:

    Derek Steidley 559-361-7487,

    Legacy Real Estate Inc

    Source: TCMLS,MLS#: 240772MLS Logo

    Loading...

      Facts & features

      Interior

      Bedrooms & bathrooms
      • Bedrooms: 2
      • Bathrooms: 1
      • Full bathrooms: 1
      Heating
      • Baseboard, Electric, ENERGY STAR Qualified Equipment, Heat Pump, Propane, Radiant, Wood Stove
      Cooling
      • Ceiling Fan(s), Ductless, ENERGY STAR Qualified Equipment, Heat Pump, Wall/Window Unit(s)
      Appliances
      • Included: Propane Cooktop, Bar Fridge, Built-In Range, Dishwasher, Disposal, Dryer, Gas Range, Ice Maker, Microwave, Range, Refrigerator, Trash Compactor, Washer, Water Heater, Wine Cooler
      • Laundry: Inside
      Features
      • Bar, Bidet, Breakfast Bar, Ceiling Fan(s), Dry Bar, Granite Counters, High Ceilings, Kitchen Island, Kitchen Open to Family Room, Living Room Deck Attached, Open Floorplan, Recessed Lighting, Stone Counters, Vaulted Ceiling(s)
      • Flooring: Stone
      • Has fireplace: Yes
      • Fireplace features: Fire Pit, Free Standing, Wood Burning Stove
      • Common walls with other units/homes: No Common Walls
      Interior area
      • Total structure area: 1,088
      • Total interior livable area: 1,088 sqft

      Property

      Parking
      • Total spaces: 1
      • Parking features: Carport
      • Carport spaces: 1
      Features
      • Stories: 1
      • Patio & porch: Covered, Deck, Enclosed, Front Porch, Porch, Screened, Wrap Around
      • Has private pool: Yes
      • Pool features: Above Ground
      • Has spa: Yes
      • Spa features: Above Ground, Private
      • Has view: Yes
      • View description: Canyon, Hills, Mountain(s), Rural, Trees/Woods
      Lot
      • Size: 10 Acres
      • Features: Ranch, Steep Slope
      Details
      • Additional structures: Stable(s), Storage
      • Parcel number: 144260007000
      • Zoning: rural residential/agriculture
      • Zoning description: rural residential/agriculture
      • Horses can be raised: Yes
      • Horse amenities: 1-6 Stalls, Fenced

      Construction

      Type & style
      • Home type: SingleFamily
      • Property subtype: Single Family Residence, Residential
      Materials
      • HardiPlank Type
      • Foundation: Pillar/Post/Pier
      • Roof: Metal
      Condition
      • Updated/Remodeled
      • New construction: No
      • Year built: 2010

      Utilities & green energy

      • Electric: 220 Volts in Laundry, 220 Volts in Workshop
      • Sewer: Septic Tank
      • Water: Private, Well
      • Utilities for property: Electricity Connected, Propane

      Community & HOA

      Community
      • Security: Carbon Monoxide Detector(s), Smoke Detector(s)
      HOA
      • Has HOA: No
      Location
      • Region: Springville

      Financial & listing details

      • Price per square foot: $528/sqft
      • Date on market: 4/2/2026
      • Electric utility on property: Yes
      • Road surface type: Gravel

        Estimated market value

        $562,900

        $535,000 - $591,000

        $1,700/mo

        Price history

        DateEventPrice
        4/2/2026Listed for sale$574,8500%$528/sqft
        Source: TCMLS #240772 Report a problem
        11/4/2024Sold$575,000-8%$528/sqft
        Source: TCMLS #229122 Report a problem
        10/1/2024Pending sale$625,000$574/sqft
        Source: TCMLS #229122 Report a problem
        7/16/2024Price change$625,000-2.3%$574/sqft
        Source: TCMLS #229122 Report a problem
        5/9/2024Listed for sale$639,999+77.8%$588/sqft
        Source: TCMLS #229122 Report a problem
        3/2/2016Listing removed$360,000$331/sqft
        Source: NO COMPANY PROVIDED #119376 Report a problem
        12/11/2015Listed for sale$360,000+9.4%$331/sqft
        Source: NO COMPANY PROVIDED #119376 Report a problem
        7/23/2011Listing removed$329,000$302/sqft
        Source: Melson Realty, Inc. Report a problem
        4/15/2011Listed for sale$329,000$302/sqft
        Source: Melson Realty, Inc. Report a problem

        Public tax history

        Tax history is unavailable.

        Monthly payment

        Est. payment

        Payment breakdown

        Explore the cost of this home by adjusting the details. Changes won't be saved.
        All calculations are estimates and provided by Zillow, Inc. for informational purposes only. Actual amounts may vary.
        HOA fees may include property taxes on listings classified as Co-Ops. Contact the listing agent and/or owner for fee details.
        Mortgage interest rates are dependent on a number of factors, including credit score, down payment, and repayment length. Interest rate data provided by Zillow Group Marketplace, Inc. as of 1/1/1970 from various mortgage lenders with which we have lead or other similar arrangements; the Estimated Payment is an average of those rates.
        See how much you could borrow to make a competitive offer.

        Climate risks

        Neighborhood: 93265

        Getting around

        0 / 100
        Car-Dependent
        8 / 100
        Somewhat Bikeable

        Nearby schools

        GreatSchools rating

        A local agent can set up tours, give advice and negotiate with sellers.

        A local lender can help you make sure your offer is ready when you are.

        Browse local experts

        Similar homes

            • Local buyer's agents are ready to help