This single family home, situated on a spacious corner homesite, offers the perfect blend of comfort, luxury, and convenience. As you enter the home, you are greeted by an open concept living level that is perfect for entertaining. The large kitchen features ample counter space, modern appliances, and a generously-sized island that overlooks a casual dining area. The open great room is ideal for relaxing and unwinding after a long day. With plenty of natural light and space, this room is perfect for both quiet evenings at home and lively gatherings with friends and family. As you make your way to the bedroom level, you will find three secondary bedrooms, all of which are well-sized and perfect for children or guests. One of the secondary bedrooms has an en-suite bathroom, providing added privacy and convenience. The primary bedroom is a true retreat, featuring a spa-like bathroom with walk-in shower, and a dual sink vanity. The oversized walk-in closet provides plenty of storage space for all of your belongings. Also located on the bedroom level is a convenient laundry room, complete with an oversized linen closet for added storage. The lower level of this home includes a rec room, providing even more space for relaxation and entertainment along with additional bedroom with a full bath and walk-in closet - perfect for overnight guests or a growing family. Schedule an appointment today to learn more. Disclaimer: Photos are images only and should not be relied upon to confirm a
Sold for $1,110,600
$1,110,600
41658 Walking Meadow Dr, Aldie, VA 20105
5beds
3,383sqft
Single Family Residence
Built in 2025
-- sqft lot
$1,126,800 Zestimate®
$328/sqft
$4,782 Estimated rent
Home value
$1,126,800
$1.07M - $1.18M
$4,782/mo
Zestimate® history
Owner options
List your home for rent
$4,782/mo
Rent Zestimate®
Find your next renter with Zillow Rental Manager. Plus, with online applications, you can quickly screen prospective tenants – for free.
$4,782/mo
Rent Zestimate®
Refinance and save
$6,725/mo
Est. payment
Refinancing to a lower rate could help reduce your monthly payments and save thousands over the life of the loan.
$6,725/mo
Est. payment
Explore your selling options
Work with a Zillow partner agent
Leverage their expertise and Zillow's premium Showcase listings to get your home seen by more buyers.
Get startedList with your own agent
Get your home in front of millions of buyers by listing it on Zillow.
Learn how to do itSell it yourself
Take full control of how buyers see your home on Zillow by listing For Sale by Owner (FSBO).
List your homeWhat's special
Zillow last checked:
Listing updated:
Source: Toll Brothers Inc.
Facts & features
Interior
Bedrooms & bathrooms
- Bedrooms: 5
- Bathrooms: 5
- Full bathrooms: 4
- 1/2 bathrooms: 1
Interior area
- Total interior livable area: 3,383 sqft
Property
Parking
- Total spaces: 2
- Parking features: Garage
- Garage spaces: 2
Features
- Levels: 3.0
- Stories: 3
Details
- Parcel number: 244295277000
Construction
Type & style
- Home type: SingleFamily
- Property subtype: Single Family Residence
Condition
- New Construction,Under Construction
- New construction: Yes
- Year built: 2025
Details
- Builder name: Toll Brothers
Community & HOA
Community
- Subdivision: Parkside Village - The Hawthorn Collection
Location
- Region: Aldie
Financial & listing details
- Price per square foot: $328/sqft
- Tax assessed value: $347,900
- Annual tax amount: $2,801
- Date on market: 3/1/2025
Price history
| Date | Event | Price |
|---|---|---|
| 10/23/2025 | Sold | $1,110,600+1%$328/sqft |
Source: Public Record Report a problem | ||
| 5/7/2025 | Listing removed | $1,099,950$325/sqft |
Source:  Toll Brothers Inc. Report a problem Toll Brothers Inc. Report a problem | ||
| 3/18/2025 | Price change | $1,099,950-2.7%$325/sqft |
Source: Toll Brothers Inc. Report a problem | ||
| 3/1/2025 | Listed for sale | $1,129,950$334/sqft |
Source: Toll Brothers Inc. Report a problem | ||
Public tax history
| Year | Property taxes | Tax assessment |
|---|---|---|
| 2025 | $2,801 | $347,900 |
Find assessor info on the county website
Neighborhood: 20105
Nearby homes
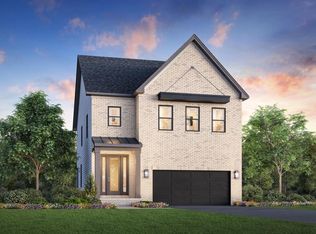
- from $1,009,9954 bd4 ba3.1k sqftHallerbos Plan, Parkside Village - Hawthorn Collection, Aldie, VA 20105New Construction
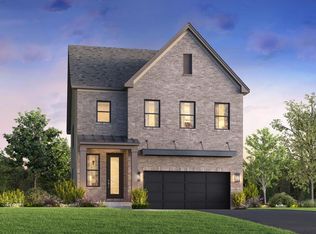
- from $1,043,9954 bd4 ba3.3k sqftWistman Plan, Parkside Village - Hawthorn Collection, Aldie, VA 20105New Construction
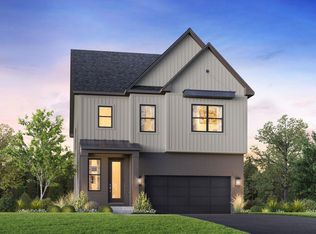
- $1,162,0955 bd5 ba3.6k sqft41646 Walking Meadow Dr, Aldie, VA 20105Sold
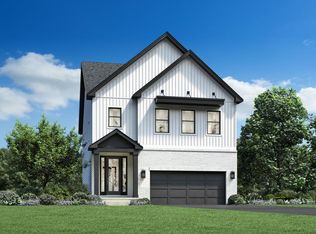
- $1,382,2005 bd5 ba3.3k sqft41668 Oak Bend Ct, Aldie, VA 20105Off Market
- $1,414,1006 bd5 ba4.7k sqft23291 Parkside Village Cir, Aldie, VA 20105Off Market
- $1,129,7005 bd5 ba3.6k sqft23202 Parkside Village Cir, Aldie, VA 20105Off Market
- from $982,9954 bd4 ba3.3k sqftMontane Plan, Parkside Village - Hawthorn Collection, Aldie, VA 20105New Construction
- $1,153,4505 bd5 ba3.4k sqft41561 Dogwood Park Cir, Aldie, VA 20105Sold
Nearby schools
GreatSchools rating
- 10/10Madison's Trust ElementaryGrades: PK-5Distance: 1.3 mi
- 9/10Brambleton Middle SchoolGrades: 7-8Distance: 1 mi
- 9/10Independence HighGrades: 9-12Distance: 0.9 mi
Schools provided by the MLS
- Elementary: Sycolin Creek Elementary
- Middle: Brambleton Middle School
- High: Independence High School
- District: Loudoun County
Source: Toll Brothers Inc.. This data may not be complete. We recommend contacting the local school district to confirm school assignments for this home.
Get a cash offer in 3 minutes
Find out how much your home could sell for in as little as 3 minutes with a no-obligation cash offer.
Estimated market value
$1,126,800
Get a cash offer in 3 minutes
Find out how much your home could sell for in as little as 3 minutes with a no-obligation cash offer.
Estimated market value
$1,126,800
- Virginia
- Loudoun County
- Aldie
- 20105
- 41658 Walking Meadow Dr
Nearby cities
Nearby zip codes
Other Aldie Topics
