Why wait to build when you can step right into this better-than-new home? Nestled in the highly sought-after Arbor Ridge neighborhood, this spacious 5-bedroom, 5-bathroom home boasts over 4,500 finished square feet of thoughtfully designed living space. Schedule to see it today!
Upon arrival, you will be captivated by curb appeal. James Hardie white siding offset with black windows and an expansive front porch, is sure to create a lasting first impression.
Enter the inviting foyer that flows seamlessly into the heart of the home. The main level is flooded with natural light and features beautiful white oak engineered hardwood flooring throughout.
The office at the front plus the flex room at the back offers places for two to work from home, or perhaps a second hang out space for the kids. You will notice the quality workmanship in the St Croix floor plan built by Robert Thomas Homes. This move in ready home was thoughtfully planned by the owners with the custom upgrades and finishes that are desired and will be appreciated.
The gourmet kitchen is complete with quartz countertops, tile backsplash, an oversized island with additional storage, and stainless appliances and 36-inch gas cooktop. Dream kitchen for both cooking and entertaining. Custom built-ins in the oversized pantry will help with the organization in the heart of the home. The kitchen flows into the spacious dining area and gathering room, complete with a gas fireplace and built-in cabinetry, creating an ideal setting for family and guests.
The mudroom has a large walk-in closet plus built in boot bench, perfect for all the coats and shoes. Fully insulated and finished 3car garage (with heater) is currently being partially used as a workout room. (Workout equipment not included)
The primary suite features a large walk-in closet with custom-built ins, plus a spa like ensuite with double bowl vanity, deep soaking tub, and a ceramic tiled shower with glass doors. Generous sized secondary bedrooms complete with walk-in closets and separated by a Jack and Jill full bath. The fourth bedroom features a private en-suite ¾ bath.
The finished lookout lower level expands your living space with generously sized family room, a fifth bedroom, and a ¾ bathroom. Need storage? You will love the 18x16 unfinished storage room - a huge bonus.
Relax year round on the four-season porch or step out to the maintenance free deck to enjoy the privacy of the tree lined backyard that backs to the open green space - part of Bailey Elementary School. A gas line to the deck makes grilling a breeze.
Arbor Ridge HOA allows access to a clubhouse, heated pool and park!
This home has been meticulously maintained with professional cleaning every two weeks. High quality window treatments were professionally installed and will stay with the home.
Pride in home ownership shines through. This one should be at the top of your list to see today!
Closed
$850,000
4166 Arbor Dr, Woodbury, MN 55129
5beds
4,863sqft
Single Family
Built in 2022
9,583 Square Feet Lot
$856,200 Zestimate®
$175/sqft
$5,472 Estimated rent
Home value
$856,200
$788,000 - $925,000
$5,472/mo
Zestimate® history
Owner options
List your home for rent
$5,472/mo
Rent Zestimate®
Find your next renter with Zillow Rental Manager. Plus, with online applications, you can quickly screen prospective tenants – for free.
$5,472/mo
Rent Zestimate®
Refinance and save
$5,436/mo
Est. payment
Refinancing to a lower rate could help reduce your monthly payments and save thousands over the life of the loan.
$5,436/mo
Est. payment
Explore your selling options
Work with a Zillow partner agent
Leverage their expertise and Zillow's premium Showcase listings to get your home seen by more buyers.
Get startedList with your own agent
Get your home in front of millions of buyers by listing it on Zillow.
Learn how to do itSell it yourself
Take full control of how buyers see your home on Zillow by listing For Sale by Owner (FSBO).
List your homeWhat's special
Zillow last checked:
Listing updated:
Listed by:
Michele Ilc 651-354-4848,
Keller Williams Premier Realty,
Bill Ilc 651-239-0529
Bought with:
Femi A Olowu
Exactrealtygroup
Source: NorthstarMLS as distributed by MLS GRID,MLS#: 6652036
Facts & features
Interior
Bedrooms & bathrooms
- Bedrooms: 5
- Bathrooms: 5
- Full bathrooms: 2
- 3/4 bathrooms: 2
- 1/2 bathrooms: 1
Bedroom
- Level: Upper
- Area: 272 Square Feet
- Dimensions: 17x16
Bedroom 2
- Level: Upper
- Area: 149.5 Square Feet
- Dimensions: 11.5x13
Bedroom 3
- Level: Upper
- Area: 184 Square Feet
- Dimensions: 16x11.5
Bedroom 4
- Level: Upper
- Area: 165 Square Feet
- Dimensions: 11x15
Bedroom 5
- Level: Lower
- Area: 90 Square Feet
- Dimensions: 9x10
Deck
- Level: Main
- Area: 136 Square Feet
- Dimensions: 8x17
Family room
- Level: Main
- Area: 331.5 Square Feet
- Dimensions: 17x19.5
Flex room
- Level: Main
- Area: 121 Square Feet
- Dimensions: 11x11
Other
- Level: Main
- Area: 144 Square Feet
- Dimensions: 12x12
Game room
- Level: Lower
- Area: 550 Square Feet
- Dimensions: 25x22
Kitchen
- Level: Main
- Area: 154 Square Feet
- Dimensions: 14x11
Office
- Level: Main
- Area: 110 Square Feet
- Dimensions: 11x10
Sitting room
- Level: Lower
- Area: 144 Square Feet
- Dimensions: 12x12
Utility room
- Level: Lower
- Area: 288 Square Feet
- Dimensions: 18x16
Heating
- Forced Air, Fireplace(s)
Cooling
- Central Air
Appliances
- Included: Air-To-Air Exchanger, Cooktop, Dishwasher, Disposal, Double Oven, Dryer, Exhaust Fan, Humidifier, Gas Water Heater, Microwave, Refrigerator, Stainless Steel Appliance(s), Wall Oven, Washer, Water Softener Owned
- Laundry: Electric Dryer Hookup, Laundry Room, Sink, Upper Level, Washer Hookup
Features
- Basement: Daylight,Drain Tiled,Drainage System,8 ft+ Pour,Finished,Concrete,Sump Pump
- Number of fireplaces: 1
- Fireplace features: Gas, Living Room
Interior area
- Total structure area: 4,863
- Total interior livable area: 4,863 sqft
- Finished area above ground: 3,271
- Finished area below ground: 1,236
Property
Parking
- Total spaces: 3
- Parking features: Attached, Asphalt, Garage, Garage Door Opener
- Attached garage spaces: 3
- Has uncovered spaces: Yes
Accessibility
- Accessibility features: None
Features
- Levels: Two
- Stories: 2
- Patio & porch: Composite Decking, Deck, Front Porch, Porch, Rear Porch
- Fencing: None
Lot
- Size: 9,583 Square Feet
- Features: Sod Included in Price, Tree Coverage - Medium
Details
- Foundation area: 1592
- Parcel number: 2902821210088
- Zoning description: Residential-Single Family
Construction
Type & style
- Home type: SingleFamily
- Property subtype: Single Family
Materials
- Brick, Concrete
Condition
- New construction: No
- Year built: 2022
Utilities & green energy
- Electric: Circuit Breakers, 200+ Amp Service
- Gas: Natural Gas
- Sewer: City Sewer/Connected
- Water: City Water/Connected
Community & HOA
Community
- Subdivision: Arbor Ridge 2nd Add
HOA
- Has HOA: Yes
- Services included: Other, Professional Mgmt, Shared Amenities
- HOA fee: $54 monthly
- HOA name: Omega Management
- HOA phone: 763-449-9100
Location
- Region: Woodbury
Financial & listing details
- Price per square foot: $175/sqft
- Tax assessed value: $764,900
- Annual tax amount: $9,428
- Date on market: 2/6/2025
- Cumulative days on market: 74 days
- Road surface type: Paved
Price history
| Date | Event | Price |
|---|---|---|
| 5/9/2025 | Sold | $850,000-1.7%$175/sqft |
Source:  NorthstarMLS as distributed by MLS GRID #6652036 Report a problem NorthstarMLS as distributed by MLS GRID #6652036 Report a problem | ||
| 4/29/2025 | Pending sale | $865,000$178/sqft |
Source: NorthstarMLS as distributed by MLS GRID #6652036 Report a problem | ||
| 2/14/2025 | Listed for sale | $865,000+4.7%$178/sqft |
Source: NorthstarMLS as distributed by MLS GRID #6652036 Report a problem | ||
| 11/7/2022 | Sold | $826,345$170/sqft |
Source: Public Record Report a problem | ||
Public tax history
| Year | Property taxes | Tax assessment |
|---|---|---|
| 2025 | $9,944 +5.5% | $764,900 -0.4% |
| 2024 | $9,428 +1387.1% | $767,800 +1706.6% |
| 2023 | $634 +40.3% | $42,500 +67.3% |
| 2022 | $452 | $25,400 |
Find assessor info on the county website
Neighborhood: 55129
Nearby homes
- $155,6484 bd4 ba3.8k sqft4152 Arbor Dr, Woodbury, MN 55129Sold
- $725,0004 bd4 ba3.4k sqft4194 Arbor Dr, Woodbury, MN 55129Sold
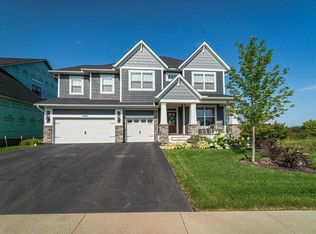
- $890,7005 bd5 ba3.3k sqft4138 Arbor Dr, Woodbury, MN 55129Off Market
- $873,0004 bd5 ba4k sqft4181 Arbor Dr, Woodbury, MN 55129Sold

- $270,0005 bd5 ba-- sqft4208 Arbor Dr, Woodbury, MN 55129Sold
- $155,000-- bd-- ba-- sqft4167 Arbor Dr, Woodbury, MN 55129Off Market
- $147,0005 bd5 ba-- sqft4153 Arbor Dr, Woodbury, MN 55129Sold
- $896,1004 bd3 ba2.5k sqft4236 Arbor Dr, Woodbury, MN 55129Off Market
Nearby schools
GreatSchools rating
- 6/10Gordon Bailey Elementary SchoolGrades: PK-5Distance: 0.2 mi
- 7/10Woodbury Middle SchoolGrades: 6-8Distance: 2.9 mi
- 10/10Woodbury Senior High SchoolGrades: 9-12Distance: 1.4 mi
Get a cash offer in 3 minutes
Find out how much your home could sell for in as little as 3 minutes with a no-obligation cash offer.
Estimated market value
$856,200
Get a cash offer in 3 minutes
Find out how much your home could sell for in as little as 3 minutes with a no-obligation cash offer.
Estimated market value
$856,200
- Minnesota
- Washington County
- Woodbury
- 55129
- 4166 Arbor Dr
Nearby cities
Nearby zip codes
Other Woodbury Topics
