February 2024 Delivery! This three-story townhome boasts a contemporary open-concept layout, offering plenty of space for both expansion and entertainment. As you step into the foyer, you'll find a roomy recreation area and a two-car rear load garage on the first level. Moving upstairs, the primary living area of the home awaits. A sun-filled family room seamlessly connects to a well-appointed kitchen and dining room, complete with glass sliders that create a smooth flow between these areas. On the top floor, you'll discover a secluded owner's suite featuring its own en-suite bathroom, accompanied by two secondary bedrooms. Some select homesites even offer the option of a fourth-floor loft with an inviting roof deck. Stainless steel appliances (microwave, dishwasher, 5 burner range, double door refrigerator. Photo are for illustration purposes only and may not be of the actual home. *** PLEASE MAKE APPOINTMENTS WITH LENNAR ICS TEAM *** SHOWING CONTACT DETAILS BELOW Starting PRICE $424,890
Sold for $428,340
$428,340
4166 Brodie Pl, White Plains, MD 20695
3beds
2,544sqft
Townhouse
Built in 2023
2,047 Square Feet Lot
$440,400 Zestimate®
$168/sqft
$3,112 Estimated rent
Home value
$440,400
$418,000 - $462,000
$3,112/mo
Zestimate® history
Owner options
List your home for rent
$3,112/mo
Rent Zestimate®
Find your next renter with Zillow Rental Manager. Plus, with online applications, you can quickly screen prospective tenants – for free.
$3,112/mo
Rent Zestimate®
Refinance and save
$2,257/mo
Est. payment
Refinancing to a lower rate could help reduce your monthly payments and save thousands over the life of the loan.
$2,257/mo
Est. payment
Explore your selling options
Work with a Zillow partner agent
Leverage their expertise and Zillow's premium Showcase listings to get your home seen by more buyers.
Get startedList with your own agent
Get your home in front of millions of buyers by listing it on Zillow.
Learn how to do itSell it yourself
Take full control of how buyers see your home on Zillow by listing For Sale by Owner (FSBO).
List your homeWhat's special
Contemporary open-concept layoutWell-appointed kitchenGlass slidersSun-filled family room
Zillow last checked:
Listing updated:
Listed by:
Martin Street 301-234-8666,
EXP Realty, LLC
Bought with:
Non Member
Metropolitan Regional Information Systems, Inc.
Source: Bright MLS,MLS#: MDCH2026788
Facts & features
Interior
Bedrooms & bathrooms
- Bedrooms: 3
- Bathrooms: 3
- Full bathrooms: 2
- 1/2 bathrooms: 1
- Main level bathrooms: 3
- Main level bedrooms: 3
Basement
- Area: 0
Heating
- Other, Natural Gas
Cooling
- Central Air, Electric
Appliances
- Included: Tankless Water Heater
Features
- Has basement: No
- Has fireplace: No
Interior area
- Total structure area: 2,544
- Total interior livable area: 2,544 sqft
- Finished area above ground: 2,544
- Finished area below ground: 0
Property
Parking
- Total spaces: 2
- Parking features: Garage Faces Rear, Attached
- Attached garage spaces: 2
Accessibility
- Accessibility features: Other
Features
- Levels: Three
- Stories: 3
- Pool features: Community
Lot
- Size: 2,047 Square Feet
Details
- Additional structures: Above Grade, Below Grade
- Parcel number: 0906361095
- Zoning: PUD
- Special conditions: Standard
Construction
Type & style
- Home type: Townhouse
- Architectural style: A-Frame
- Property subtype: Townhouse
Materials
- Vinyl Siding, Stone
- Foundation: Slab
Condition
- Excellent
- New construction: Yes
- Year built: 2023
Utilities & green energy
- Sewer: Public Sewer
- Water: Public
Community & HOA
Community
- Subdivision: St Charles
HOA
- Has HOA: Yes
- HOA fee: $68 monthly
Location
- Region: White Plains
Financial & listing details
- Price per square foot: $168/sqft
- Tax assessed value: $15,733
- Annual tax amount: $327
- Date on market: 9/26/2023
- Listing agreement: Exclusive Right To Sell
- Ownership: Fee Simple
Price history
| Date | Event | Price |
|---|---|---|
| 2/9/2024 | Sold | $428,340+0.8%$168/sqft |
Source:  Bright MLS #MDCH2026788 Report a problem Bright MLS #MDCH2026788 Report a problem | ||
| 10/19/2023 | Pending sale | $424,890$167/sqft |
Source: Bright MLS #MDCH2026788 Report a problem | ||
| 9/26/2023 | Listed for sale | $424,890$167/sqft |
Source: Bright MLS #MDCH2026788 Report a problem | ||
Public tax history
| Year | Property taxes | Tax assessment |
|---|---|---|
| 2025 | $8,666 -0.9% | $445,500 -1.7% |
| 2024 | $8,743 +4335.1% | $453,200 +2780.6% |
| 2023 | $197 | $15,733 |
Find assessor info on the county website
Neighborhood: 20695
Nearby homes
- $395,700-- bd3 ba1.8k sqft11166 Conway Pl, White Plains, MD 20695Off Market
- $380,100-- bd2 ba1.8k sqft11168 Conway Pl, White Plains, MD 20695Off Market
- $379,100-- bd2 ba1.8k sqft11170 Conway Pl, White Plains, MD 20695Off Market
- $442,0403 bd4 ba-- sqft4113 Hatley Pl, White Plains, MD 20695Sold
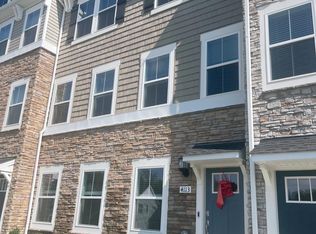
- $451,3403 bd4 ba2.5k sqft4146 Skipton Pl, White Plains, MD 20695Sold
- $390,200-- bd2 ba1.8k sqft11172 Conway Pl, White Plains, MD 20695Off Market
- $454,265-- bd3 ba2.5k sqft4129 Skipton Pl, White Plains, MD 20695Sold
- $438,9903 bd4 ba-- sqft4121 Hatley Pl, White Plains, MD 20695Sold
Nearby schools
GreatSchools rating
- 2/10Arthur Middleton Elementary SchoolGrades: PK-5Distance: 2.8 mi
- 4/10Milton M. Somers Middle SchoolGrades: 6-8Distance: 3.5 mi
- 3/10St Charles High SchoolGrades: 9-12Distance: 1.2 mi
Schools provided by the listing agent
- District: Charles County Public Schools
Source: Bright MLS. This data may not be complete. We recommend contacting the local school district to confirm school assignments for this home.
Get a cash offer in 3 minutes
Find out how much your home could sell for in as little as 3 minutes with a no-obligation cash offer.
Estimated market value
$440,400
Get a cash offer in 3 minutes
Find out how much your home could sell for in as little as 3 minutes with a no-obligation cash offer.
Estimated market value
$440,400
- Maryland
- Charles County
- White Plains
- 20695
- 4166 Brodie Pl
Nearby cities
Nearby zip codes
Other White Plains Topics
