Skip main navigation
Sold for $230,000
  • $230,000

    4166 CENTRAL SARASOTA PARKWAY #535, SARASOTA, FL 34238

    2beds
    1,209sqft
    Condominium
    Built in 1998
    -- sqft lot
    $-- Zestimate®
    $190/sqft
    $1,999 Estimated rent

    Home value

    Not available

    Estimated sales range

    Not available

    $1,999/mo

    Zestimate® history
    Loading
    Loading...

    Owner options

    List your home for rent

    $1,999/mo

    Rent Zestimate®

    Find your next renter with Zillow Rental Manager. Plus, with online applications, you can quickly screen prospective tenants – for free.

    Learn more

    $1,999/mo

    Rent Zestimate®

    Refinance and save

    $2,251/mo

    Est. payment

    Refinancing to a lower rate could help reduce your monthly payments and save thousands over the life of the loan.

    See today's rates

    $2,251/mo

    Est. payment

    Explore your selling options

    Work with a Zillow partner agent

    Leverage their expertise and Zillow's premium Showcase listings to get your home seen by more buyers.

    Get started

    List with your own agent

    Get your home in front of millions of buyers by listing it on Zillow.

    Learn how to do it

    Sell it yourself

    Take full control of how buyers see your home on Zillow by listing For Sale by Owner (FSBO).

    List your home

    What's special

    Luxury top-floor condoResort-style poolStylish cabinetryModern comfort and convenienceTennis courtsBeautiful updated condoExtra large garage
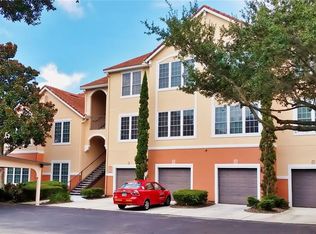
    Welcome to your new home (with a garage!)- a luxury top-floor condo in beautiful Palmer Ranch - Sarasota, Florida! This delightful TURN KEY CONDO offers a perfect blend of modern comfort and convenience, nestled within a lush and well-maintained complex with many amenities such as tennis courts, a resort-style pool and a clubhouse that contains a large fitness center, indoor basketball/racquetball court, business office, lounge area, bathrooms, game room and a large covered veranda. <p> This recently updated gem boasts many stunning features and an unbeatable location, making it the perfect Florida oasis. The condo is outfitted with HURRICANE IMPACT WINDOWS, ensuring your safety and comfort in every season. The top-floor location guarantees total peace and privacy; there are no neighbors above! Because it is a top-floor unit, the unit feels even more spacious with vaulted ceilings! <p> Inside, the condo shines with a range of updates, blending functionality and style. The expansive living areas provide a flexible canvas for various layouts. The kitchen comes equipped with modern appliances, stylish cabinetry, and ample counter space, offering an inviting place to cook and entertain. Each ensuite master bedroom is spacious and serene, ensuring restful sleep and relaxation. The bathrooms have also been renovated with a modern feel. <p> The condo also features an EXTRA LARGE GARAGE, offering not just a parking space but also abundant storage. You'll appreciate the convenience of covered access from the garage to your living space, a benefit, especially during Florida's rainy season. <p> Situated in the popular Central Sarasota Parkway, this condo gives you easy access to the best of Sarasota - world-class beaches, gourmet restaurants, shopping, and the arts. Don't miss the opportunity to own this beautiful, updated condo in one of Florida's most desirable locations. Come see for yourself why this is the perfect place to call home.

    Zillow last checked:

    Listing updated:

    Listed by:

    Rob Winfree 941-504-7604,

    HOMESMART 407-476-0461

    Bought with:

    Alexandra Lawson-Baker, 3526377

    PREFERRED SHORE LLC

    Source: Stellar MLS,MLS#: A4648183MLS LogoOriginating MLS: Suncoast Tampa

    Facts & features

    Interior

    Bedrooms & bathrooms
    • Bedrooms: 2
    • Bathrooms: 2
    • Full bathrooms: 2
    Rooms
    • Room types: Florida Room
    Primary bedroom
    • Features: Walk-In Closet(s)
    • Level: First
    • Area: 143 Square Feet
    • Dimensions: 11x13
    Bedroom 2
    • Features: Walk-In Closet(s)
    • Level: First
    • Area: 143 Square Feet
    • Dimensions: 11x13
    Primary bathroom
    • Level: First
    • Area: 121 Square Feet
    • Dimensions: 11x11
    Bonus room
    • Features: No Closet
    • Level: First
    • Area: 120 Square Feet
    • Dimensions: 10x12
    Dining room
    • Level: First
    • Area: 108 Square Feet
    • Dimensions: 9x12
    Kitchen
    • Level: First
    • Area: 90 Square Feet
    • Dimensions: 10x9
    Living room
    • Level: First
    • Area: 238 Square Feet
    • Dimensions: 14x17
    Heating
    • Heat Pump
    Cooling
    • Central Air
    Appliances
    • Included: Cooktop, Dishwasher, Disposal, Dryer, Electric Water Heater, Microwave, Range, Refrigerator, Washer
    • Laundry: Electric Dryer Hookup, Inside, Washer Hookup
    Features
    • Ceiling Fan(s), Open Floorplan, Primary Bedroom Main Floor, Stone Counters, Thermostat, Vaulted Ceiling(s), Walk-In Closet(s)
    • Flooring: Ceramic Tile, Luxury Vinyl
    • Windows: Storm Window(s), Window Treatments
    • Has fireplace: No
    • Common walls with other units/homes: End Unit
    Interior area
    • Total structure area: 1,209
    • Total interior livable area: 1,209 sqft

    Property

    Parking
    • Total spaces: 1
    • Parking features: Driveway, Garage Door Opener, Ground Level, Reserved
    • Garage spaces: 1
    • Has uncovered spaces: Yes
    • Details: Garage Dimensions: 12x30
    Features
    • Levels: One
    • Stories: 1
    • Exterior features: Irrigation System, Sidewalk
    • Pool features: Deck, Heated, In Ground
    Lot
    • Size: 0.99 Acres
    • Residential vegetation: Trees/Landscaped
    Details
    • Parcel number: 0132013571
    • Zoning: RSF2
    • Special conditions: None

    Construction

    Type & style
    • Home type: Condo
    • Architectural style: Mediterranean
    • Property subtype: Condominium
    Materials
    • Stucco
    • Foundation: Slab
    • Roof: Tile
    Condition
    • New construction: No
    • Year built: 1998

    Utilities & green energy

    • Sewer: Public Sewer
    • Water: Public
    • Utilities for property: Cable Connected, Electricity Connected, Sewer Connected, Water Connected

    Community & HOA

    Community
    • Features: Buyer Approval Required, Clubhouse, Community Mailbox, Deed Restrictions, Fitness Center, Gated Community - No Guard, Pool, Racquetball, Sidewalks, Tennis Court(s)
    • Pet fee: $0 monthly
    • Subdivision: BELLA VILLINO VI
    HOA
    • Has HOA: Yes
    • Services included: Community Pool, Reserve Fund, Maintenance Structure, Maintenance Grounds, Manager, Pest Control, Pool Maintenance, Private Road, Recreational Facilities, Sewer, Trash, Water
    • HOA fee: $700 monthly
    • HOA name: No management company - in transition.
    Location
    • Region: Sarasota

    Financial & listing details

    • Price per square foot: $190/sqft
    • Tax assessed value: $253,300
    • Annual tax amount: $3,725
    • Date on market: 4/9/2025
    • Cumulative days on market: 224 days
    • Listing terms: Cash,Conventional
    • Ownership: Condominium
    • Total actual rent: 0
    • Electric utility on property: Yes
    • Road surface type: Asphalt

    Price history

    DateEventPrice
    12/10/2025Sold$230,000-8%$190/sqft
    Source: Stellar MLS #A4648183 Report a problem
    11/19/2025Pending sale$249,900$207/sqft
    Source: Stellar MLS #A4648183 Report a problem
    10/10/2025Price change$249,900-7.3%$207/sqft
    Source: Stellar MLS #A4648183 Report a problem
    10/9/2025Listing removed$1,600$1/sqft
    Source: HomeSmart Report a problem
    9/23/2025Price change$269,500-2%$223/sqft
    Source: Stellar MLS #A4648183 Report a problem
    9/12/2025Price change$1,600-11.1%$1/sqft
    Source: HomeSmart Report a problem
    8/14/2025Price change$1,800-10%$1/sqft
    Source: HomeSmart Report a problem
    7/24/2025Price change$275,000-8%$227/sqft
    Source: Stellar MLS #A4648183 Report a problem
    6/26/2025Listed for rent$2,000$2/sqft
    Source: Stellar MLS #A4654762 Report a problem
    6/26/2025Listing removed$2,000$2/sqft
    Source: HomeSmart Report a problem
    6/4/2025Listed for rent$2,000$2/sqft
    Source: HomeSmart Report a problem
    4/25/2025Price change$299,000-6.5%$247/sqft
    Source: Stellar MLS #A4648183 Report a problem
    4/9/2025Listed for sale$319,900+6.7%$265/sqft
    Source: Stellar MLS #A4648183 Report a problem
    12/1/2024Listing removed$299,900-10.3%$248/sqft
    Source: Stellar MLS #A4516931 Report a problem
    11/6/2023Listing removed--
    Source: Stellar MLS #A4587412 Report a problem
    10/27/2023Listing removed--
    Source: Stellar MLS #A4577553 Report a problem
    10/27/2023Listed for rent$2,000$2/sqft
    Source: Stellar MLS #A4587412 Report a problem
    9/13/2023Price change$334,500-4.3%$277/sqft
    Source: Stellar MLS #A4577553 Report a problem
    8/9/2023Price change$349,500-5.4%$289/sqft
    Source: Stellar MLS #A4577553 Report a problem
    7/24/2023Listed for sale$369,500+13.5%$306/sqft
    Source: Stellar MLS #A4577553 Report a problem
    7/23/2023Listing removed--
    Source: Stellar MLS #A4567096 Report a problem
    7/7/2023Listed for rent$2,000$2/sqft
    Source: Stellar MLS #A4567096 Report a problem
    6/30/2023Listing removed--
    Source: Zillow Rentals Report a problem
    6/19/2023Price change$2,000-11.1%$2/sqft
    Source: Zillow Rentals Report a problem
    4/28/2023Price change$2,250-10%$2/sqft
    Source: Zillow Rentals Report a problem
    4/11/2023Listed for rent$2,500$2/sqft
    Source: Zillow Rentals Report a problem
    12/13/2021Sold$325,500+132.5%$269/sqft
    Source: Public Record Report a problem
    9/30/2015Sold$140,000$116/sqft
    Source: Stellar MLS #A4118771 Report a problem

    Public tax history

    YearProperty taxesTax assessment
    2025$3,435 -7.8%$253,300 -9.9%
    2024$3,725 -6%$281,200 -3.2%
    2023$3,963 +13.5%$290,620 +10%
    2022$3,491 +74%$264,200 +97.7%
    2021$2,006 +7.3%$133,650 +10%
    2020$1,870 +4.4%$121,500 +3%
    2019$1,791 $118,000 +2.1%
    2018$1,791 +2.9%$115,600 -4.5%
    2017$1,740 -5.2%$121,100 +4.3%
    2016$1,837 $116,100 +2.1%
    2015$1,837 +6.6%$113,700 +22%
    2014$1,723 +6.9%$93,170
    2013$1,612 +9.8%$93,170 +10%
    2012$1,469 -1.9%$84,700 -4.2%
    2011$1,498 -8.8%$88,400 -8.4%
    2010$1,643 -36.5%$96,500 -15.6%
    2009$2,586 $114,400 -36.2%
    2008$2,586 -13.7%$179,200 -14.9%
    2007$2,996 $210,500 -6.4%
    2006-- $225,000
    Find assessor info on the county website

    Neighborhood: Palmer Ranch

    Nearby schools

    GreatSchools rating
    Schools provided by the listing agent
    • Elementary: Laurel Nokomis Elementary
    • Middle: Laurel Nokomis Middle
    • High: Venice Senior High

    Source: Stellar MLS. This data may not be complete. We recommend contacting the local school district to confirm school assignments for this home.

    Get pre-qualified for a loan
    At Zillow Home Loans, we can pre-qualify you in as little as 5 minutes with no impact to your credit score.

    An equal housing lender. NMLS #10287.