Accepted Offer with Contingencies. This home has it all! Functional layout w/3 bed, 2.5 bath, family room, living room, & laundry room. Plenty of room for storage. New roof in 2020, newer windows, newer gas water heater, owned, and fully paid-off solar panels. Sewer line redone in 2020. AC included. Fully fenced backyard features a storage shed, gazebo, raised garden beds, and covered patio for easy entertaining and relaxing. A solid property with thoughtful upgrades.
Accepting backups
Listed by: Homestar Brokers • OKSANA FOKSHA • Contact: 503-871-2073
Price cut: $10.1K (8/4)
$399,900
4166 Cranston St SE, Salem, OR 97317
3beds
1,616sqft
Single Family Residence
Built in 1969
7,100 Square Feet Lot
$399,200 Zestimate®
$247/sqft
$-- HOA
What's special
Fully fenced backyardStorage shedFamily roomLaundry roomNewer windowsRaised garden bedsFunctional layout
- 42 days
- 326
- 29
Zillow last checked:
Listing updated:
Listed by:
OKSANA FOKSHA 503-871-2073,
Homestar Brokers
Source: WVMLS,MLS#: 843943
Facts & features
Interior
Bedrooms & bathrooms
- Bedrooms: 3
- Bathrooms: 3
- Full bathrooms: 2
- 1/2 bathrooms: 1
Primary bedroom
- Level: Main
Bedroom 2
- Level: Main
Bedroom 3
- Level: Main
Dining room
- Features: Area (Combination)
- Level: Main
Family room
- Level: Main
Kitchen
- Level: Main
Living room
- Level: Main
Heating
- Natural Gas, Forced Air
Cooling
- Central Air
Appliances
- Included: Dishwasher, Disposal, Electric Range, Microwave, Gas Water Heater
- Laundry: Main Level
Features
- Flooring: Vinyl, Tile, Laminate
- Has fireplace: Yes
- Fireplace features: Living Room, Wood Burning, Stove
Interior area
- Total structure area: 1,616
- Total interior livable area: 1,616 sqft
Property
Parking
- Total spaces: 2
- Parking features: Attached
- Attached garage spaces: 2
Features
- Levels: One
- Stories: 1
- Patio & porch: Covered Patio
- Fencing: Fenced
- Has view: Yes
- View description: Territorial
Lot
- Size: 7,100 Square Feet
- Dimensions: 72 x 72
- Features: Dimension Above, Landscaped
Details
- Additional structures: See Remarks, Shed(s)
- Parcel number: 554246
- Zoning: RS
Construction
Type & style
- Home type: SingleFamily
- Property subtype: Single Family Residence
Materials
- Foundation: Continuous
- Roof: Composition
Condition
- New construction: No
- Year built: 1969
Utilities & green energy
- Electric: 1/Main
- Sewer: Public Sewer
- Water: Public
Community & HOA
Community
- Subdivision: Mar-Cie Gardens Annex 01
HOA
- Has HOA: No
Location
- Region: Salem
Financial & listing details
- Price per square foot: $247/sqft
- Tax assessed value: $387,280
- Annual tax amount: $3,688
- Price range: $399.9K - $399.9K
- Date on market: 7/28/2026
- Listing agreement: Exclusive Right To Sell
- Listing terms: VA Loan,Cash,ODVA,FHA,Conventional
- Inclusions: Refrigerator, microwave
- Exclusions: Washer and Dryer
Estimated market value
$399,200
$379,000 - $419,000
$2,465/mo
Price history
| Date | Event | Price |
|---|---|---|
| 8/28/2026 | Pending sale | $399,900$247/sqft |
Source:  RMLS (OR) #316307301 Report a problem RMLS (OR) #316307301 Report a problem | ||
| 8/4/2026 | Price change | $399,900-2.5%$247/sqft |
Source:  WVMLS #843943 Report a problem WVMLS #843943 Report a problem | ||
| 7/28/2026 | Listed for sale | $410,000$254/sqft |
Source: WVMLS #843943 Report a problem | ||
| 5/21/2026 | Listing removed | $410,000$254/sqft |
Source: WVMLS #838923 Report a problem | ||
| 3/25/2026 | Listed for sale | $410,000+105%$254/sqft |
Source: WVMLS #838923 Report a problem | ||
| 6/8/2017 | Sold | $200,000$124/sqft |
Source: Public Record Report a problem | ||
Public tax history
| Year | Property taxes | Tax assessment |
|---|---|---|
| 2025 | $3,688 +7.8% | $179,500 +3% |
| 2024 | $3,422 +3% | $174,280 +6.1% |
| 2023 | $3,321 +2.9% | $164,290 |
| 2022 | $3,228 +2.9% | $164,290 +3% |
| 2021 | $3,136 +3% | $159,510 +6.1% |
| 2020 | $3,045 +3.6% | $150,360 |
| 2019 | $2,938 +1.3% | -- |
| 2018 | $2,900 | -- |
| 2017 | $2,900 +16.3% | -- |
| 2016 | $2,493 | -- |
| 2015 | $2,493 -0.8% | -- |
| 2014 | $2,512 +11.2% | -- |
| 2013 | $2,260 | -- |
| 2012 | $2,260 -4.2% | -- |
| 2011 | $2,359 +4.2% | $125,960 +6.1% |
| 2010 | $2,263 +1.1% | $118,740 |
| 2009 | $2,238 +6% | $118,740 +3% |
| 2008 | $2,111 +3.3% | $115,290 |
| 2007 | $2,045 +1.7% | -- |
| 2006 | $2,011 +2% | -- |
| 2005 | $1,971 -0.4% | -- |
| 2004 | $1,980 +4.9% | -- |
| 2003 | $1,888 +2.5% | -- |
| 2002 | $1,843 +3.1% | -- |
| 2001 | $1,787 +3.2% | -- |
| 2000 | $1,732 | -- |
Find assessor info on the county website
Monthly payment
Est. payment
Payment breakdown
Explore the cost of this home by adjusting the details. Changes won't be saved.Climate risks
Neighborhood: Southeast Mill Creek
Nearby schools
Schools provided by the listing agent
- Elementary: Marion Miller
- Middle: Houck
- High: North Salem
Source: WVMLS. This data may not be complete. We recommend contacting the local school district to confirm school assignments for this home.

Similar homes
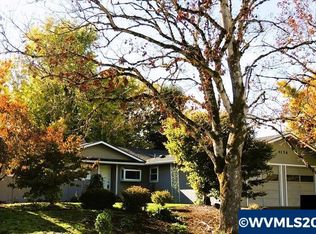
- $399,9003 bd2 ba1.4k sqft568 49th Ave SE, Salem, OR 97317For Sale

 MLS ID #843610, NOELLE PHILLIPS, Jmg Jason Mitchell Group-Albany. WVMLS
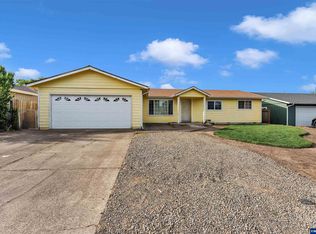
 - $375,0003 bd2 ba1k sqft1676 Warbler Ct SE, Salem, OR 97317For Sale
 MLS ID #842683, GINA AUDRITSH, Hallmark Properties, Inc.. WVMLS
 - $390,0003 bd2 ba1.3k sqft435 Buckboard Ct SE, Salem, OR 97317For Sale
 MLS ID #841326, EDEL LOPEZ, Realty Of America, Llc. WVMLS
 - $399,5003 bd2 ba1.1k sqft5744 Sugar Plum Ave SE, Salem, OR 97306For Sale
 MLS ID #845451, SEAN ROBBINS, Exp Realty, Llc. WVMLS
 - $453,0003 bd3 ba2k sqft692 Fanny Ct NE, Salem, OR 97301For SaleMLS ID #845442, LACEY STARK, Windermere Heritage. WVMLS
- $409,0003 bd2 ba1.4k sqft4565 Swallow Ct NE, Salem, OR 97301For SaleMLS ID #845023, JOSE LUIS QUIROZ JR, Homesmart Realty Group. WVMLS
- $395,0003 bd2 ba1.6k sqft204 24th St NE, Salem, OR 97301For SaleMLS ID #842446, AMY MCLEOD P.C., Keller Williams Capital City. WVMLS
- $449,0003 bd3 ba1.8k sqft3615 Edward Dr SE, Salem, OR 97302For SaleMLS ID #844510, BECKY MATHER, Exp Realty, Llc. WVMLS
- $415,0003 bd2 ba1.2k sqft4619 Squire Ct NE, Salem, OR 97301For SaleMLS ID #844205, SEAN KEENE, Reger Homes, Llc. WVMLS
- $385,0003 bd2 ba1.3k sqft856 Royalty Dr NE, Salem, OR 97301For SaleMLS ID #839731, JANELL KOLENC P.C., Results Realty. WVMLS
- $415,0003 bd2 ba1.6k sqft429 Stoneway Dr NW, Salem, OR 97304For SaleMLS ID #845047, BROOKE BEHRMAN, Exp Realty, Llc. WVMLS
- $405,0003 bd2 ba1.2k sqft2573 Michael Dr NE, Salem, OR 97305For SaleMLS ID #836263, LUPITA GARCIA ROJAS, Realty One Group Willamette Valley. WVMLS
- $410,0003 bd1 ba1.3k sqft4808 38th Pl NE, Salem, OR 97305For SaleMLS ID #842259, DAVID BRADLEY, Windermere Pacific West Prop. WVMLS
- $445,0003 bd2 ba1.3k sqft1010 Electric Ave SE, Salem, OR 97302For SaleMLS ID #844718, ALEX MCCARTHY, John L. Scott-Salem. WVMLS
- $400,0003 bd2 ba1.2k sqft5555 Salinas Ct S, Salem, OR 97306For SaleMLS ID #824910, NICOLE SHUBA, Manor Realty. WVMLS
- $365,0003 bd2 ba1.1k sqft937 Shores St NE, Salem, OR 97301For SaleMLS ID #844591, JOE SKIPPER, Exp Realty, Llc. WVMLS
- $377,5003 bd2 ba1.3k sqft2247 Greentree Dr NE, Salem, OR 97305For SaleMLS ID #839752, ELIZABETH MARTINEZ SEGOVIA, Exp Realty, Llc. WVMLS
- $399,9003 bd2 ba1.3k sqft4702 Settlers Dr NE, Salem, OR 97305For SaleMLS ID #839781, AMALIA YBARRA, Coldwell Banker Mountain West Real Estate, Inc.. WVMLS
- $435,0003 bd2 ba1.3k sqft1444 Madelyn Ave SE, Salem, OR 97306For SaleMLS ID #844072, SHELBY PHILLIPS, Exp Realty, Llc. WVMLS
- $325,0003 bd2 ba1.8k sqft414 Silby Ln NE, Salem, OR 97301For SaleMLS ID #844774, GLADYS BLUM, Blum Real Estate. WVMLS
