Skip main navigation
Off market
  • $418,100

    4166 E Santa Fe Ln, Gilbert, AZ 85297

    3beds
    2baths
    1,598sqft
    SingleFamily
    Built in 2008
    4,316 Square Feet Lot
    $418,100 Zestimate®
    $262/sqft
    $2,147 Estimated rent

    Home value

    $418,100

    $397,000 - $439,000

    $2,147/mo

    Zestimate® history
    Loading
    Loading...

    Owner options

    List your home for rent

    $2,147/mo

    Rent Zestimate®

    Find your next renter with Zillow Rental Manager. Plus, with online applications, you can quickly screen prospective tenants – for free.

    Learn more

    $2,147/mo

    Rent Zestimate®

    Refinance and save

    $2,480/mo

    Est. payment

    Refinancing to a lower rate could help reduce your monthly payments and save thousands over the life of the loan.

    See today's rates

    $2,480/mo

    Est. payment

    Explore your selling options

    Work with a Zillow partner agent

    Leverage their expertise and Zillow's premium Showcase listings to get your home seen by more buyers.

    Get started

    List with your own agent

    Get your home in front of millions of buyers by listing it on Zillow.

    Learn how to do it

    Sell it yourself

    Take full control of how buyers see your home on Zillow by listing For Sale by Owner (FSBO).

    List your home

    What's special

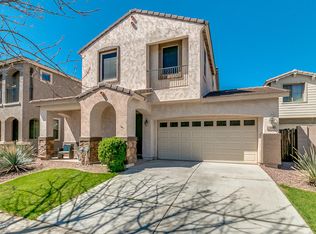
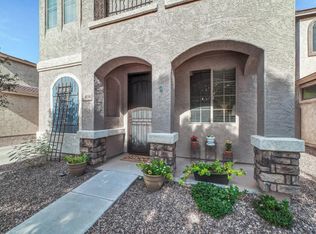
    Please read the Qualification Requirements before applying for a lease at Invitation Homes. Picture yourself in this home. See the floorplan in the photo gallery. Don't miss this chance to make this your new home! Inside, you'll find features like an open floorplan with easy-care tile in the living areas and carpet in the bedrooms. The kitchen offers stainless steel appliances, granite countertops, and beautiful, white cabinetry. The backyard is fenced and complete with a covered patio. Apply online today! Lease Easy with three great Invitation Homes services that come standard in your lease for up to $40 a month: Smart Home, Air Filter Delivery, and Utility Management. With Smart Home, manage your home from anywhere with keyless access and temperature control. This Invitation Home is being enjoyed by another resident, but it will be available soon. You can still apply contact us for more details or apply now. CONSENT TO TEXT MESSAGING: By entering your mobile phone number, you expressly consent to receive text messages from Invitation Homes. Msg & Data rates may apply. Lease your Invitation Home through InvitationHomes.com or with the help of a licensed leasing agent. All leasing information is believed to be accurate, but changes may have occurred since photographs were taken and square footage is estimated. Furthermore, prices and dates may change without notice. Invitation Homes does not lease homes through Craigslist or other classified advertising services. Please note this home may be governed by a HOA and could require additional applications and/or fees. To better serve our residents, Invitation Homes is pet-friendly with some breed restrictions and allows up to three pets, with an upfront and monthly fee. Lease Easy standard services are required in your lease and will be billed monthly as separate items on your account ledger with your rent - up to $40 monthly for all three services: Smart Home in homes with Smart Home features. Air Filter Delivery in homes with an HVAC system. Utilities Management, where available, plus your monthly utility usage. Broker participation welcome, so please refer to MLS. Please contact your leasing agent for more information. Additional fees may apply. In certain cases, move into your new home within 14 days of application receipt. Rent and fees are subject to applicable city tax. Monthly pool maintenance (chemical and equipment) fee plus applicable city tax if the home has a pool. Applicable city tax is added to the monthly rent, each month.

    This property is off market, which means it's not currently listed for sale or rent on Zillow. This may be different from what's available on other websites or public sources.

    Facts & features

    Interior

    Bedrooms & bathrooms
    • Bedrooms: 3
    • Bathrooms: 2.5
    Heating
    • Other, Gas
    Cooling
    • None
    Appliances
    • Included: Dishwasher, Dryer, Microwave, Range / Oven, Refrigerator, Washer
    • Laundry: Dryer Included, Washer Included, Upstairs Laundry
    Features
    • Flooring: Tile, Carpet, Laminate
    Interior area
    • Total interior livable area: 1,598 sqft

    Property

    Parking
    • Total spaces: 4
    • Parking features: None
    Features
    • Exterior features: Wood
    • Fencing: Block
    Lot
    • Size: 4,316 sqft
    Details
    • Parcel number: 31306607

    Construction

    Type & style
    • Home type: SingleFamily
    Materials
    • Roof: Tile
    Condition
    • Year built: 2008

    Utilities & green energy

    • Sewer: Sewer - Public
    • Utilities for property: SRP, SW Gas

    Community & neighborhood

    Location
    • Region: Gilbert

    HOA & financial

    HOA
    • Has HOA: Yes
    • HOA fee: $83 monthly

    Other

    Other facts
    • Ownership: Fee Simple
    • Additional Bedroom: Mstr Bdr Walkin Clst
    • Cooling: Refrigeration, Ceiling Fan(s)
    • Dining Area: Dining in LR/GR, Eat-in Kitchen
    • Exterior Features: Covered Patio(s)
    • Heating: Gas Heat
    • Kitchen Features: Dishwasher, Disposal, Refrigerator, Pantry, Built-in Microwave, Range/Oven Elec, Cook Top Elec, Laminate Counters
    • Master Bathroom: Double Sinks, Full Bth Master Bdrm
    • Parking: Electric Door Opener, Dir Entry frm Garage
    • Pool - Private: No Pool
    • Property Description: North/South Exposure
    • Sewer: Sewer - Public
    • Utilities: SRP, SW Gas
    • Water: City Water
    • Source of SqFt: County Assessor
    • Laundry: Dryer Included, Washer Included, Upstairs Laundry
    • Construction: Frame - Wood
    • Const - Finish: Stucco, Painted, Brick Trim/Veneer, Stone
    • Association & Fees: Homeowners Assoc: Y
    • Technology: Cable TV Avail, HighSpd Intrnt Aval, Pre-Wire Sat Dish
    • Complex Feature: Children's Playgrnd, Clubhouse/Rec Room, Community Pool Htd, Biking/Walking Path, Comm Tennis Court(s)
    • Assoc Rules/Info: NoVsble TrkTrlrRvBt, Pets OK (See Rmrks), Rental OK (See Rmks), Clubhouse/Rec Center, Prof Managed
    • Association & Fees: HOA Paid: Quarterly
    • Services: City Services
    • Flooring: Carpet, Laminate, Tile
    • Fencing: Block
    • Association Fee Incl: Common Area Maint
    • Features: 9+ Flat Ceilings
    • Fireplace: No Fireplace
    • Other Rooms: Great Room
    • Source Apx Lot SqFt: County Assessor
    • Landscaping: Yrd Wtring Sys Back, Desert Front, Grass Back, Auto Timer H2O Back, Auto Timer H2O Front
    • Tax Municipality: Gilbert
    • Exterior Stories: 2
    • New Financing: Cash, VA, FHA, Conventional
    • Dwelling Styles: Detached
    • Master Bedroom: Upstairs
    • High School: Higley High School
    • Pool: Community Only
    • Association & Fees: Cap Impv/Impt Fee$/%: $
    • Plumbing: Gas Hot Water Heater
    • Tax Year: 2019
    • Roofing: Tile
    • Ownership: Fee Simple

    Price history

    DateEventPrice
    6/18/2021Listing removed--
    Source: Zillow Rental Network Premium Report a problem
    6/15/2021Listed for rent$2,200+10.6%$1/sqft
    Source: Zillow Rental Network Premium Report a problem
    10/2/2020Listing removed$1,990$1/sqft
    Source: Zillow Rental Network Premium Report a problem
    9/25/2020Price change$1,990-0.5%$1/sqft
    Source: Zillow Rental Network Premium Report a problem
    9/21/2020Listed for rent$2,000$1/sqft
    Source: Zillow Rental Network Premium Report a problem
    8/18/2020Sold$305,000$191/sqft
    Source: ARMLS #6102644 Report a problem
    8/6/2020Pending sale$305,000$191/sqft
    Source: Connect Realty.com Inc. #6102644 Report a problem
    7/15/2020Listed for sale$305,000+43.9%$191/sqft
    Source: Connect Realty.com Inc. #6102644 Report a problem
    5/27/2016Sold$212,000-3.6%$133/sqft
    Source: ARMLS #5428969 Report a problem
    4/21/2016Listed for sale$220,000$138/sqft
    Source: Keller Williams - East Valley #5428969 Report a problem
    4/18/2016Pending sale$220,000$138/sqft
    Source: Keller Williams - East Valley #5428969 Report a problem
    4/16/2016Listed for sale$220,000+25.8%$138/sqft
    Source: Keller Williams - East Valley #5428969 Report a problem
    8/22/2008Sold$174,900$109/sqft
    Source: Public Record Report a problem

    Public tax history

    YearProperty taxesTax assessment
    2025$1,622 -5%$36,200 -7.6%
    2024$1,706 -3.3%$39,160 +127.2%
    2023$1,764 +2.4%$17,235 -30.4%
    2022$1,723 +13.8%$24,760 +11%
    2021$1,514 +3.3%$22,300 +7.1%
    2020$1,466 +3.7%$20,820 +9%
    2019$1,414 $19,100 +8.8%
    2018$1,414 +3.8%$17,560 +6.4%
    2017$1,363 +12.6%$16,510 +3%
    2016$1,210 +2.3%$16,030 +3.9%
    2015$1,183 $15,430 +36.9%
    2014-- $11,270 +11.6%
    2013-- $10,100 -6.6%
    2012-- $10,810 -5.8%
    2011-- $11,470 -17.4%
    2010-- $13,880 -21.4%
    2009-- $17,670 +79.6%
    2008-- $9,840 +16%
    2007-- $8,480 +10.4%
    2006-- $7,680 +296.3%
    2005-- $1,938

    Find assessor info on the county website

    Neighborhood: Power Ranch

    Nearby schools

    GreatSchools rating
    Schools provided by the listing agent
    • Elementary: Centennial Elementary School
    • Middle: Sossaman Middle School
    • High: Higley High School
    • District: Higley Unified District (060)

    Source: The MLS. This data may not be complete. We recommend contacting the local school district to confirm school assignments for this home.

    Get a cash offer in 3 minutes
    Find out how much your home could sell for in as little as 3 minutes with a no-obligation cash offer.
    Estimated market value
    $418,100
    Get a cash offer in 3 minutes
    Find out how much your home could sell for in as little as 3 minutes with a no-obligation cash offer.
    Estimated market value
    $418,100