Beautifully updated 4-bedroom, 3-bath home in highly sought-after Grapevine-Colleyville ISD! This spacious floor plan features a stunning living room with high ceilings, and a wood burning fireplace. The main level includes a guest bedroom, full bath, formal dining room, and an upgraded kitchen with granite countertops, touch-activated cabinet lighting, double ovens, and ample storage. Upstairs you'll find a spacious primary suite with a fully remodeled spa-like bath featuring dual vanities, a walk-in shower, and soaking tub, along with two secondary bedrooms, a full bath, and a large game room. Step outside to enjoy the beautifully landscaped backyard with a sparkling in-ground pool, perfect for entertaining or relaxing including exterior govee lighting on front of home. Conveniently located near shopping, dining, parks, and everything Grapevine has to offer. This home combines comfort, style, and functionality in an exceptional location.
For sale
Price cut: $25K (8/26)
$725,000
4166 Fair Oaks Dr, Grapevine, TX 76051
4beds
3,005sqft
Single Family Residence
Built in 2002
10,018 Square Feet Lot
$708,700 Zestimate®
$241/sqft
$-- HOA
What's special
Wood burning fireplaceSparkling in-ground poolBeautifully landscaped backyardSpacious floor planFormal dining roomFully remodeled spa-like bathSoaking tub
- 35 days
- 1,614
- 75
Likely to sell faster than
Zillow last checked:
Listing updated:
Listed by:
Yara Jabr 0796105 855-299-7653,
Mark Spain Real Estate 855-299-7653
Source: NTREIS,MLS#: 21316839
Facts & features
Interior
Bedrooms & bathrooms
- Bedrooms: 4
- Bathrooms: 3
- Full bathrooms: 3
Primary bedroom
- Features: Dual Sinks, Garden Tub/Roman Tub, Separate Shower
- Level: Second
- Dimensions: 0 x 0
Bedroom
- Level: First
- Dimensions: 0 x 0
Bedroom
- Level: Second
- Dimensions: 0 x 0
Bedroom
- Level: Second
- Dimensions: 0 x 0
Primary bathroom
- Level: Second
- Dimensions: 0 x 0
Other
- Level: First
- Dimensions: 0 x 0
Kitchen
- Features: Breakfast Bar, Built-in Features, Eat-in Kitchen, Stone Counters
- Level: First
- Dimensions: 0 x 0
Living room
- Level: First
- Dimensions: 0 x 0
Media room
- Level: Second
- Dimensions: 0 x 0
Utility room
- Features: Utility Room
- Level: First
- Dimensions: 0 x 0
Heating
- Central, Natural Gas
Cooling
- Central Air, Ceiling Fan(s), Electric
Appliances
- Included: Double Oven, Dishwasher, Electric Oven, Gas Cooktop, Disposal, Microwave
Features
- Built-in Features, Eat-in Kitchen, Granite Counters, High Speed Internet, Open Floorplan, Paneling/Wainscoting
- Flooring: Carpet, Tile, Wood
- Has basement: No
- Number of fireplaces: 1
- Fireplace features: Gas Starter, Living Room, Wood Burning
Interior area
- Total interior livable area: 3,005 sqft
Video & virtual tour
Property
Parking
- Total spaces: 2
- Parking features: Garage Faces Front
- Attached garage spaces: 2
Features
- Levels: Two
- Stories: 2
- Patio & porch: Covered
- Pool features: Gunite, In Ground, Pool
Lot
- Size: 10,018 Square Feet
Details
- Parcel number: 07712499
Construction
Type & style
- Home type: SingleFamily
- Architectural style: Detached
- Property subtype: Single Family Residence
- Attached to another structure: Yes
Materials
- Brick
- Foundation: Slab
- Roof: Shingle
Condition
- Resale
- Year built: 2002
Utilities & green energy
- Sewer: Public Sewer
- Water: Public
- Utilities for property: Sewer Available, Water Available
Community & HOA
Community
- Subdivision: Roberts Road Estates
HOA
- Has HOA: No
Location
- Region: Grapevine
Financial & listing details
- Price per square foot: $241/sqft
- Tax assessed value: $640,878
- Annual tax amount: $10,057
- Date on market: 8/5/2026
- Cumulative days on market: 35 days
- Listing terms: Cash,Conventional,FHA,VA Loan
- Exclusions: washer, dryer and refrigerator
Estimated market value
$708,700
$673,000 - $744,000
$4,899/mo
Price history
| Date | Event | Price |
|---|---|---|
| 8/26/2026 | Price change | $725,000-3.3%$241/sqft |
Source: NTREIS #21316839 Report a problem | ||
| 8/5/2026 | Listed for sale | $750,000$250/sqft |
Source: NTREIS #21316839 Report a problem | ||
Public tax history
| Year | Property taxes | Tax assessment |
|---|---|---|
| 2025 | $2,513 +2.6% | $640,878 |
| 2024 | $2,450 -2.9% | $640,878 -0.4% |
| 2023 | $2,523 | $643,260 +5.9% |
| 2022 | -- | $607,389 +32.4% |
| 2021 | $2,639 +9.1% | $458,862 -0.3% |
| 2020 | $2,419 +10% | $460,471 +8.1% |
| 2019 | $2,199 +8.9% | $425,778 +25.3% |
| 2018 | $2,019 -69.4% | $339,689 +1.2% |
| 2017 | $6,606 +9.6% | $335,574 +18.7% |
| 2016 | $6,025 +4.3% | $282,707 +5.4% |
| 2015 | $5,778 | $268,300 |
| 2014 | $5,778 | $268,300 |
| 2013 | -- | $268,300 +1.2% |
| 2012 | -- | $265,200 |
| 2011 | -- | $265,200 +0.9% |
| 2010 | -- | $262,900 -1.9% |
| 2009 | -- | $267,900 |
| 2008 | -- | $267,900 |
| 2007 | -- | $267,900 |
| 2006 | -- | $267,900 |
| 2005 | -- | $267,900 |
| 2004 | -- | $267,900 |
| 2003 | -- | $267,900 +1002.5% |
| 2002 | -- | $24,300 |
| 2001 | -- | $24,300 |
Find assessor info on the county website
Monthly payment
Est. payment
Payment breakdown
Explore the cost of this home by adjusting the details. Changes won't be saved.Climate risks
Neighborhood: Stone Gate
Nearby schools
Schools provided by the listing agent
- Elementary: Heritage
- Middle: Heritage
- High: Colleyville Heritage
- District: Grapevine-Colleyville ISD
Source: NTREIS. This data may not be complete. We recommend contacting the local school district to confirm school assignments for this home.
Similar homes
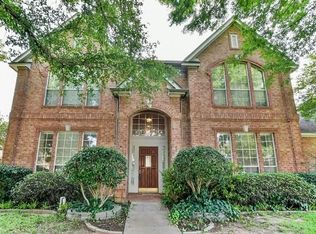
- $699,0004 bd3 ba3k sqft3904 Ashley Ct, Colleyville, TX 76034For Sale
 MLS ID #21344566, Austin Holtzman. NTREIS
 - $605,0003 bd3 ba2.4k sqft2816 N Creekwood Dr, Grapevine, TX 76051For Sale
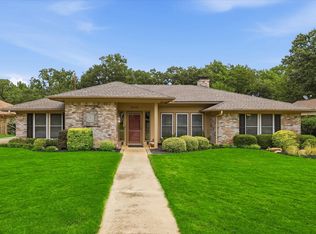 MLS ID #21337875, Paul Bush. NTREIS
 - $515,0004 bd3 ba2.2k sqft3438 Spring Willow Dr, Grapevine, TX 76051For Sale
 MLS ID #21202337, Elise Danner. NTREIS
 - $799,0005 bd4 ba2.9k sqft501 Green Meadow St N, Colleyville, TX 76034For Sale
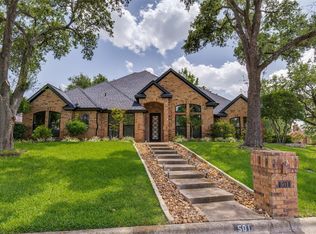 MLS ID #21338789, Dee Pryor. NTREIS
