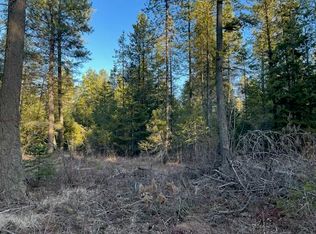
This beautiful home sits amongst a variety of tree species which creates a magical woodland retreat. Enjoy the sights and sounds of beautiful Grouse Creek as it meanders through the property. The large, custom built log cabin offers lots of space for large groups, featuring a third floor, full loft with room for four queen sized beds. The second floor features two bedrooms, an office, bathroom and laundry room. A beautiful, two bedroom guest house located above the garage, brings the total bedroom count on the property to five. Back inside, the main floor offers an open space living room, informal dining room and a dream (Chef's) kitchen with walk in pantry. The basement features a roomy guest suite featuring a bedroom/tv sitting room. Lots of cozy space in this homestead to enjo
Active
Price cut: $26K (8/19)
$699,000
4166 Grouse Creek Rd, Loon Lake, WA 99148
3beds
3baths
3,500sqft
Single Family Residence, Residential
Built in 1976
11 Acres Lot
$678,000 Zestimate®
$200/sqft
$-- HOA
What's special
Magical woodland retreatInformal dining roomVariety of tree species
- 177 days
- 214
- 21
Zillow last checked:
Listing updated:
Listed by:
Deborah A. Young 602-689-4913,
WINDERMERE COUNTRYSIDE-CHEWELAH,
STEVE SCHALOCK 509-935-6124,
WINDERMERE COUNTRYSIDE-CHEWELAH
Source: Northeast Washington AOR,MLS#: 45668
Facts & features
Interior
Bedrooms & bathrooms
- Bedrooms: 3
- Bathrooms: 3
Heating
- Wood Stove, Electric
Appliances
- Included: Refrigerator, Microwave, Electric Range, Dishwasher
Features
- Kitchen Island
- Basement: Finished,Daylight
- Has fireplace: Yes
- Fireplace features: Wood Burning Stove
Interior area
- Total structure area: 3,500
- Total interior livable area: 3,500 sqft
Property
Parking
- Total spaces: 2
- Parking features: Garage
- Garage spaces: 2
Features
- Stories: 3
- Patio & porch: Deck
- Has view: Yes
- View description: Mountain(s), Territorial
- Waterfront features: River Front
- Frontage type: River
Lot
- Size: 11 Acres
- Features: Pasture
- Topography: Sloped, Rolling/Benches, Level
Details
- Parcel number: 5319800
- Zoning description: Residential
Construction
Type & style
- Home type: SingleFamily
- Architectural style: Log
- Property subtype: Single Family Residence, Residential
Materials
- Log
- Foundation: Basement
- Roof: Metal
Condition
- New construction: No
- Year built: 1976
Utilities & green energy
- Electric: 200 Amp Service
- Sewer: Septic/Drainfield
- Water: Drilled Well
Community & HOA
HOA
- Has HOA: No
Location
- Region: Loon Lake
Financial & listing details
- Price per square foot: $200/sqft
- Tax assessed value: $269,309
- Annual tax amount: $1,594
- Date on market: 3/31/2026
- Listing terms: VA Loan,Cash,Conventional
- Road surface type: Gravel
Estimated market value
$678,000
$644,000 - $712,000
$3,226/mo
Price history
| Date | Event | Price |
|---|---|---|
| 8/19/2026 | Price change | $699,000-3.6%$200/sqft |
Source:  SMLS as distributed by MLS GRID #202614205 Report a problem SMLS as distributed by MLS GRID #202614205 Report a problem | ||
| 3/26/2026 | Listed for sale | $725,000-6.5%$207/sqft |
Source: SMLS as distributed by MLS GRID #202614205 Report a problem | ||
| 12/1/2025 | Listing removed | $775,000$221/sqft |
Source: Northeast Washington AOR #44551 Report a problem | ||
| 5/28/2025 | Price change | $775,000-8.8%$221/sqft |
Source: Northeast Washington AOR #44551 Report a problem | ||
| 4/29/2025 | Listed for sale | $850,000$243/sqft |
Source: SMLS as distributed by MLS GRID #202515838 Report a problem | ||
Public tax history
| Year | Property taxes | Tax assessment |
|---|---|---|
| 2024 | $1,878 +17.7% | $224,358 +16.9% |
| 2023 | $1,595 -3.5% | $191,921 +5.4% |
| 2022 | $1,653 -7.8% | $182,055 +2.6% |
| 2021 | $1,793 | $177,507 +2% |
| 2020 | $1,793 -4% | $174,071 -2.3% |
| 2019 | $1,868 +10.2% | $178,217 +11.5% |
| 2018 | $1,695 | $159,765 +10.5% |
| 2017 | $1,695 +11.8% | $144,546 +0% |
| 2016 | $1,516 | $144,528 +0% |
| 2015 | $1,516 +6.6% | $144,492 +0% |
| 2013 | $1,423 -3.8% | $144,473 +4.4% |
| 2009 | $1,480 | $138,360 |
Find assessor info on the county website
Monthly payment
Est. payment
Payment breakdown
Explore the cost of this home by adjusting the details. Changes won't be saved.Climate risks
Neighborhood: 99148

Similar homes
- $599,0005 bd3 ba2.6k sqft3853 White Pine Rd, Loon Lake, WA 99148For Sale
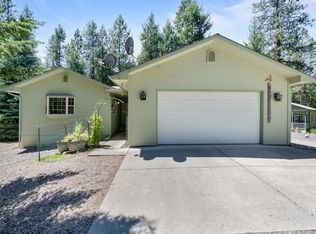 MLS ID #202624055, Evan Kitt, Amplify Real Estate Services. SMLS as distributed by MLS GRID
 - $699,0006 bd3 ba3.1k sqft41917 N Sherman Rd, Deer Park, WA 99006For Sale
 MLS ID #202623844, Tanya Starkel, Real Broker LLC. SMLS as distributed by MLS GRID
 - $650,0004 bd3 ba2.7k sqft40540 Lakeside Rd, Loon Lake, WA 99148For Sale
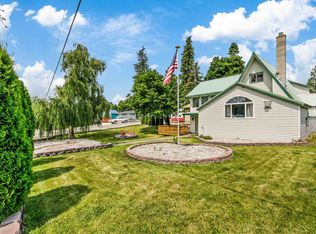 MLS ID #202621615, Aaron Impecoven, CENTURY 21 Beutler & Associates. SMLS as distributed by MLS GRID
 - $649,0005 bd3 ba3.4k sqft5155C W Casberg Burroughs Rd, Deer Park, WA 99006For Sale
 MLS ID #202619182, Kayla Piper, Real Estate Marketplace NW,Inc. SMLS as distributed by MLS GRID
