Skip main navigation
Sold
  • $587,000

    4166 Hampshire Ln, Eugene, OR 97404

    3beds
    2,037sqft
    Residential, Single Family Residence
    Built in 1993
    0.25 Acres Lot
    $587,100 Zestimate®
    $288/sqft
    $2,774 Estimated rent

    Home value

    $587,100

    $558,000 - $616,000

    $2,774/mo

    Zestimate® history
    Loading
    Loading...

    Owner options

    List your home for rent

    $2,774/mo

    Rent Zestimate®

    Find your next renter with Zillow Rental Manager. Plus, with online applications, you can quickly screen prospective tenants – for free.

    Learn more

    $2,774/mo

    Rent Zestimate®

    Refinance and save

    $3,569/mo

    Est. payment

    Refinancing to a lower rate could help reduce your monthly payments and save thousands over the life of the loan.

    See today's rates

    $3,569/mo

    Est. payment

    Explore your selling options

    Work with a Zillow partner agent

    Leverage their expertise and Zillow's premium Showcase listings to get your home seen by more buyers.

    Get started

    List with your own agent

    Get your home in front of millions of buyers by listing it on Zillow.

    Learn how to do it

    Sell it yourself

    Take full control of how buyers see your home on Zillow by listing For Sale by Owner (FSBO).

    List your home

    What's special

    Covered deckFire pitExceptional creekside settingFormal and informal diningBeautifully maintained single-level homePhotosensitive exterior lightingHigh ceilings
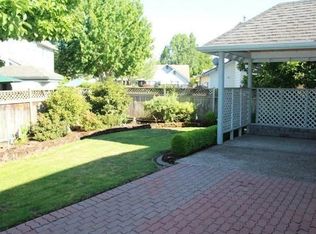
    OPEN HOUSE 11:30am - 1:00pm Saturday August 1st. Nestled in the highly sought-after Santa Clara neighborhood, this beautifully maintained single-level home offers Pacific Northwest charm, timeless character & an exceptional creekside setting with a desirable 3-car garage. Enjoy morning sun on the covered front porch, peaceful afternoons on the covered back deck overlooking the creek & the delight of watching ducklings each spring.The spacious floor plan features formal & informal dining, a generous kitchen with breakfast nook, high ceilings, arched architectural details & a two-sided gas fireplace shared between the living room & dining nook. The formal dining room could be used as an office, craft room or bonus room. The primary suite offers a walk-in closet, full bath, wood laminate flooring & view of the shaded garden patio. The private backyard is designed for relaxing & entertaining with a covered deck, fire pit, mature landscaping, cherry & kiwi trees, blueberry bushes, strawberry bed, automatic sprinklers & irrigation timers serving all three flower gardens. A spacious storage shed with built-in shelving provides excellent storage. Additional features include an oversized driveway with room for extra vehicles or toys, charming courtyard with garage access, brick accents, approximately 10-year-old roof, photosensitive exterior lighting, 12 x 16 shed. Flood insurance is NOT required. Conveniently located just 10–15 minutes from the University of Oregon & downtown Eugene, with excellent schools, restaurants, shopping & nearby bus line access. Enjoy being just minutes from Shadow Hills Country Club, Thistledown Farm, Groundwork Organics Farm Stand, the Santa Clara Farm Stand, Marshall Island Boat Landing & other local favorites that make this area so special. Orchard Point Marina & Boat Ramp are just 20–25 minutes away, offering easy access to boating, swimming, paddleboarding & sailing.

    Zillow last checked:

    Listing updated:

    Listed by:

    Renee Kittrell 541-870-0704,

    Camerelle Real Estate, LLC

    Bought with:

    Chase Helms, 201258242

    Berkshire Hathaway HomeServices Real Estate Professionals

    Source: RMLS (OR),MLS#: 438372075MLS Logo

    Facts & features

    Interior

    Bedrooms & bathrooms
    • Bedrooms: 3
    • Bathrooms: 2
    • Full bathrooms: 2
    • Main level bathrooms: 2
    Rooms
    • Room types: Nook, Laundry, Entry, Bedroom 2, Bedroom 3, Dining Room, Family Room, Kitchen, Living Room, Primary Bedroom
    Primary bedroom
    • Features: Bathroom, Walkin Closet
    • Level: Main
    • Area: 270
    • Dimensions: 15 x 18
    Bedroom 2
    • Level: Main
    • Area: 132
    • Dimensions: 11 x 12
    Bedroom 3
    • Level: Main
    • Area: 120
    • Dimensions: 10 x 12
    Dining room
    • Features: Formal
    • Level: Main
    • Area: 160
    • Dimensions: 10 x 16
    Family room
    • Level: Main
    • Area: 180
    • Dimensions: 12 x 15
    Kitchen
    • Features: Dishwasher, Disposal, Microwave, Free Standing Refrigerator
    • Level: Main
    • Area: 143
    • Width: 13
    Living room
    • Features: Fireplace
    • Level: Main
    • Area: 345
    • Dimensions: 15 x 23
    Heating
    • Forced Air, Fireplace(s)
    Cooling
    • Central Air
    Appliances
    • Included: Appliance Garage, Dishwasher, Disposal, Free-Standing Range, Free-Standing Refrigerator, Instant Hot Water, Microwave, Stainless Steel Appliance(s), Washer/Dryer, Gas Water Heater
    Features
    • High Ceilings, Built-in Features, Sink, Formal, Bathroom, Walk-In Closet(s)
    • Flooring: Vinyl, Tile
    • Windows: Vinyl Frames
    • Basement: Crawl Space
    • Number of fireplaces: 1
    • Fireplace features: Gas
    Interior area
    • Total structure area: 2,037
    • Total interior livable area: 2,037 sqft

    Property

    Parking
    • Total spaces: 3
    • Parking features: Driveway, Garage Door Opener, Attached
    • Attached garage spaces: 3
    • Has uncovered spaces: Yes
    Accessibility
    • Accessibility features: One Level, Walkin Shower, Accessibility
    Features
    • Levels: One
    • Stories: 1
    • Patio & porch: Covered Deck, Deck, Patio
    • Exterior features: Fire Pit, Raised Beds, Yard
    • Fencing: Fenced
    • Has view: Yes
    • View description: Creek/Stream, Trees/Woods
    • Has water view: Yes
    • Water view: Creek/Stream
    Lot
    • Size: 0.25 Acres
    • Features: Level, Trees, Sprinkler, SqFt 10000 to 14999
    Details
    • Additional structures: ToolShed
    • Parcel number: 1484300

    Construction

    Type & style
    • Home type: SingleFamily
    • Architectural style: Craftsman
    • Property subtype: Residential, Single Family Residence
    Materials
    • Brick, Lap Siding
    • Foundation: Concrete Perimeter
    • Roof: Composition
    Condition
    • Resale
    • New construction: No
    • Year built: 1993

    Utilities & green energy

    • Gas: Gas
    • Sewer: Public Sewer
    • Water: Public
    • Utilities for property: Cable Connected

    Community & HOA

    Community
    • Security: Security System Owned
    HOA
    • Has HOA: No
    Location
    • Region: Eugene

    Financial & listing details

    • Price per square foot: $288/sqft
    • Tax assessed value: $594,650
    • Annual tax amount: $7,253
    • Date on market: 7/29/2026
    • Cumulative days on market: 8 days
    • Listing terms: Cash,Conventional,FHA,VA Loan
    • Road surface type: Paved

    Price history

    DateEventPrice
    8/20/2026Sold$587,000-0.3%$288/sqft
    Source: RMLS (OR) #438372075 Report a problem
    8/6/2026Pending sale$589,000$289/sqft
    Source: RMLS (OR) #438372075 Report a problem
    7/30/2026Listed for sale$589,000+47.3%$289/sqft
    Source: RMLS (OR) #438372075 Report a problem
    11/27/2019Listing removed$400,000$196/sqft
    Source: Berkshire Hathaway Home Services Real Estate Professionals #19201940 Report a problem
    10/30/2019Pending sale$400,000$196/sqft
    Source: Berkshire Hathaway Home Services Real Estate Professionals #19201940 Report a problem
    10/30/2019Listed for sale$400,000-1.2%$196/sqft
    Source: Berkshire Hathaway Home Services Real Estate Professionals #19201940 Report a problem
    9/13/2019Sold$405,000+1.3%$199/sqft
    Source: RMLS (OR) #19201940 Report a problem
    8/9/2019Pending sale$400,000$196/sqft
    Source: John L Scott Real Estate #19201940 Report a problem
    8/2/2019Listed for sale$400,000+14.3%$196/sqft
    Source: John L Scott Eugene LLC #19201940 Report a problem
    2/15/2018Sold$350,000$172/sqft
    Source: RMLS (OR) #17002020 Report a problem
    12/28/2017Pending sale$350,000$172/sqft
    Source: Windermere Real Estate/Lane County #17002020 Report a problem
    12/11/2017Listed for sale$350,000$172/sqft
    Source: Windermere Real Estate/Lane County #17002020 Report a problem
    11/26/2017Pending sale$350,000$172/sqft
    Source: Windermere Real Estate/Lane County #17002020 Report a problem
    11/10/2017Price change$350,000-2.8%$172/sqft
    Source: Windermere Real Estate/Lane County #17002020 Report a problem
    10/25/2017Price change$360,000-4%$177/sqft
    Source: Windermere Real Estate/Lane County #17002020 Report a problem
    10/13/2017Price change$375,000-2.6%$184/sqft
    Source: Windermere Real Estate/Lane County #17002020 Report a problem
    9/21/2017Listed for sale$385,000+89.7%$189/sqft
    Source: Windermere Real Estate/Lane County #17002020 Report a problem
    5/1/1998Sold$203,000$100/sqft
    Source: Public Record Report a problem

    Public tax history

    YearProperty taxesTax assessment
    2025$7,254 +1.3%$372,298 +3%
    2024$7,164 +2.6%$361,455 +3%
    2023$6,981 +4%$350,928 +3%
    2022$6,711 +6.5%$340,707 +3%
    2021$6,303 +1.7%$330,784 +3%
    2020$6,198 +4%$321,150 +3%
    2019$5,958 +7.1%$311,797 +3%
    2018$5,562 $302,716 +3%
    2017$5,562 +7.3%$293,899 +3%
    2016$5,182 +3.5%$285,339 +3%
    2015$5,006 +4.3%$277,028 +3%
    2014$4,801 +7.9%$268,959 +3%
    2013$4,448 +12.8%$261,125 +6%
    2012$3,945 $246,428 -2.8%
    2011-- $253,519 +3%
    2010-- $246,135 +3%
    2009-- $238,966 +3%
    2008-- $232,006 +3%
    2007-- $225,249 +3%
    2006-- $218,688 +3%
    2005-- $212,318 +3%
    2004-- $206,134 +3%
    2003-- $200,130 +3%
    2002-- $194,301 +3%
    2001-- $188,642 +3%
    2000-- $183,148
    Find assessor info on the county website

    Neighborhood: Santa Clara

    Nearby schools

    GreatSchools rating
    Schools provided by the listing agent
    • Elementary: Awbrey Park
    • Middle: Madison
    • High: North Eugene

    Source: RMLS (OR). This data may not be complete. We recommend contacting the local school district to confirm school assignments for this home.

    Get pre-qualified for a loan
    At Zillow Home Loans, we can pre-qualify you in as little as 5 minutes with no impact to your credit score.

    An equal housing lender. NMLS #10287.

    Sell for more on Zillow
    Get a Zillow Showcase℠ listing at no additional cost and you could sell for .
    $587,100
    2% more
    +$11,742
    With Zillow Showcase(estimated)
    $598,842