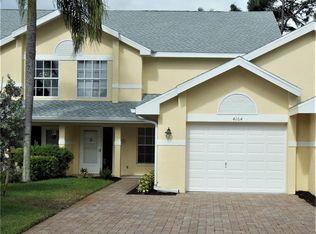
Welcome to this beautifully maintained Barbados-model two-story townhouse in the friendly, socially active community of Breckenridge. Designed for comfort and easy living, this bright and inviting home features an open-concept floor plan with soaring volume ceilings, a spacious great room open to the formal dining area, and abundant natural light throughout. The owner’s suite is conveniently located on the first floor, while two guest bedrooms are privately situated upstairs. With 2 1/2 baths and luxury vinyl wood plank-style flooring throughout the main living areas, bedrooms and stairs, this home offers both style and functionality. The kitchen is appointed with stainless steel appliances, granite countertops, and a refrigerator installed in June 2026. Granite counters are also featured in the powder room and owner’s bath. Notable upgrades include a wired-in whole-house generator, luxury vinyl flooring installed in 2023, fresh paint in the two upstairs bedrooms, comfort-height commodes, and the added peace of mind of no polybutylene pipes. AC Replaced in 2024, roof replaced in 2017. Enjoy a relaxing water view with fountain from the glass-enclosed lanai, complete with an electric hurricane shutter. This home is being sold turnkey furnished for an effortless move-in experience. Breckenridge offers bundled golf with no cart fees, five pools, eight Har-Tru tennis courts, pickleball, bocce, shuffleboard, and a full calendar of clubhouse activities. Ideally located in Estero in the heart of Southwest Florida, the community is just minutes from RSW International Airport, beautiful Gulf beaches, Coconut Point, Gulf Coast Town Center, Miromar Outlets, countless dining venues, the public library, state park, and multiple award-winning medical facilities. Conveniently situated between Fort Myers and Naples, this location provides outstanding access to everything the area has to offer. Inventory List available upon request.
Sold for $317,500
Zillow last checked:
Listing updated:
Bought with:
Scott Riddle, Jr.
Realty One Group MVP
Source: SWFLMLS,MLS#: 226025042 Originating MLS: Naples
Originating MLS: NaplesPrice history
| Date | Event | Price |
|---|---|---|
| 9/10/2026 | Sold | $317,500-2.3%$195/sqft |
Source:  SWFLMLS #226025042 Report a problem SWFLMLS #226025042 Report a problem | ||
| 8/8/2026 | Pending sale | $325,000$200/sqft |
Source: SWFLMLS #226025042 Report a problem | ||
| 7/30/2026 | Price change | $325,000-7.1%$200/sqft |
Source: SWFLMLS #226025042 Report a problem | ||
| 7/4/2026 | Listed for sale | $350,000+37.3%$215/sqft |
Source: SWFLMLS #226025042 Report a problem | ||
| 1/6/2014 | Sold | $255,000-17.2%$157/sqft |
Source: Public Record Report a problem | ||
| 3/21/2003 | Sold | $307,971+150.6%$190/sqft |
Source: Public Record Report a problem | ||
| 10/14/1994 | Sold | $122,900$76/sqft |
Source: Public Record Report a problem | ||

Sell for more on Zillow
Get a Zillow Showcase℠ listing at no additional cost and you could sell for .
$317,500
2% more
+$6,350
With Zillow Showcase(estimated)
$323,850
