Skip main navigation
Closed
  • $301,000

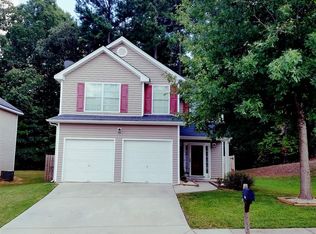
    4166 Kensington Cv, Atlanta, GA 30349

    4beds
    2,095sqft
    Single Family Residence
    Built in 2005
    7,492 Square Feet Lot
    $281,600 Zestimate®
    $144/sqft
    $2,207 Estimated rent

    Home value

    $281,600

    $265,000 - $298,000

    $2,207/mo

    Zestimate® history
    Loading
    Loading...

    Owner options

    List your home for rent

    $2,207/mo

    Rent Zestimate®

    Find your next renter with Zillow Rental Manager. Plus, with online applications, you can quickly screen prospective tenants – for free.

    Learn more

    $2,207/mo

    Rent Zestimate®

    Refinance and save

    $2,517/mo

    Est. payment

    Refinancing to a lower rate could help reduce your monthly payments and save thousands over the life of the loan.

    See today's rates

    $2,517/mo

    Est. payment

    Explore your selling options

    Work with a Zillow partner agent

    Leverage their expertise and Zillow's premium Showcase listings to get your home seen by more buyers.

    Get started

    List with your own agent

    Get your home in front of millions of buyers by listing it on Zillow.

    Learn how to do it

    Sell it yourself

    Take full control of how buyers see your home on Zillow by listing For Sale by Owner (FSBO).

    List your home

    What's special

    Welcome home to this move-in-ready home with some recent improvements. Located within minutes of freeways, the airport, Camp Creek Marketplace, eateries, downtown Atlanta, and parks. Step inside and you will find a two-story foyer and new LVP throughout. Formal living room and formal dining room with columns, custom trim, and judges paneling. Eat-in kitchen with maple cabinets, island, stainless steel appliances, pantry, and plenty of counter and storage space. Sunken family room with fireplace and lots of natural light. Head upstairs and you will find an ownerCOs suite with a tray ceiling, separate tub, separate shower, vanity with granite, and walk-in closets. Nice-sized guest bedrooms and guest bathroom with tub/shower combo and granite on the vanity. There is a bonus room over the garage, perfect for a media room, home office, flex space, or optional 4th bedroom. You will love the space, floorplan, and location. Hurry and make this your home today and get ready to entertain family and friends for the holidays. Make this your home today!

    Zillow last checked:

    Listing updated:

    Listed by:

    Kris M Kolarich 404-482-1965,

    Southern Classic Realtors

    Bought with:

    Lisa Gray, 200997

    Dream Achiever's Realty LLC

    Source: GAMLS,MLS#: 10210856MLS Logo

    Facts & features

    Interior

    Bedrooms & bathrooms
    • Bedrooms: 4
    • Bathrooms: 3
    • Full bathrooms: 2
    • 1/2 bathrooms: 1
    Rooms
    • Room types: Foyer, Family Room
    Kitchen
    • Features: Breakfast Area, Breakfast Bar, Kitchen Island, Solid Surface Counters
    Heating
    • Central
    Cooling
    • Ceiling Fan(s), Central Air
    Appliances
    • Included: Dishwasher
    • Laundry: In Hall
    Features
    • Tray Ceiling(s), High Ceilings, Walk-In Closet(s)
    • Flooring: Hardwood, Carpet, Laminate, Vinyl
    • Basement: None
    • Number of fireplaces: 1
    • Fireplace features: Family Room, Factory Built
    • Common walls with other units/homes: No Common Walls
    Interior area
    • Total structure area: 2,095
    • Total interior livable area: 2,095 sqft
    • Finished area above ground: 2,095
    • Finished area below ground: 0

    Property

    Parking
    • Parking features: Attached, Garage
    • Has attached garage: Yes
    Features
    • Levels: Two
    • Stories: 2
    • Patio & porch: Patio
    • Waterfront features: No Dock Or Boathouse
    • Body of water: None
    Lot
    • Size: 7,492 Square Feet
    • Features: Level
    Details
    • Parcel number: 09F360001530537
    • Special conditions: As Is,No Disclosure

    Construction

    Type & style
    • Home type: SingleFamily
    • Architectural style: Traditional
    • Property subtype: Single Family Residence
    Materials
    • Stone, Vinyl Siding
    • Roof: Composition
    Condition
    • Resale
    • New construction: No
    • Year built: 2005

    Utilities & green energy

    • Electric: 220 Volts
    • Sewer: Public Sewer
    • Water: Public
    • Utilities for property: Cable Available, Electricity Available, High Speed Internet, Natural Gas Available, Phone Available, Sewer Available, Water Available

    Community & HOA

    Community
    • Features: Near Public Transport, Walk To Schools, Near Shopping
    • Security: Smoke Detector(s)
    • Subdivision: Kensington Heights
    HOA
    • Has HOA: Yes
    • Services included: Other
    • HOA fee: $600 annually
    Location
    • Region: Atlanta

    Financial & listing details

    • Price per square foot: $144/sqft
    • Tax assessed value: $297,400
    • Annual tax amount: $3,013
    • Date on market: 10/5/2023
    • Cumulative days on market: 11 days
    • Listing agreement: Exclusive Right To Sell
    • Electric utility on property: Yes

    Price history

    DateEventPrice
    4/8/2024Sold$301,000$144/sqft
    Source: Public Record Report a problem
    11/17/2023Sold$301,000+0.4%$144/sqft
    Source: GAMLS #10210856 Report a problem
    10/17/2023Pending sale$299,900$143/sqft
    Source: FMLS GA #7285950 Report a problem
    10/5/2023Listed for sale$299,900+35.1%$143/sqft
    Source: FMLS GA #7285950 Report a problem
    3/23/2021Sold$222,000+27.7%$106/sqft
    Source: Public Record Report a problem
    10/15/2020Listing removed$1,600$1/sqft
    Source: HomeRiver Group Atlanta Report a problem
    10/8/2020Listed for rent$1,600$1/sqft
    Source: Zillow Rental Network Premium Report a problem
    8/31/2020Sold$173,800+50.6%$83/sqft
    Source: Public Record Report a problem
    7/7/2008Sold$115,400-20.9%$55/sqft
    Source: Public Record Report a problem
    1/17/2008Sold$145,900-14.8%$70/sqft
    Source: Public Record Report a problem
    12/19/2005Sold$171,200$82/sqft
    Source: Public Record Report a problem

    Public tax history

    YearProperty taxesTax assessment
    2025$4,582 +5.9%$118,960 +5.9%
    2024$4,325 -0.2%$112,280
    2023$4,333 +43.8%$112,280 +46.1%
    2022$3,013 +39.1%$76,840 +42%
    2021$2,166 +32.2%$54,120 -6.8%
    2020$1,638 +4.2%$58,040 +1.8%
    2019$1,572 $57,000 +2.4%
    2018$1,572 $55,680 +102.6%
    2017$1,572 +70.2%$27,480
    2016$923 -17.8%$27,480
    2015$1,123 -5.2%$27,480
    2014$1,185 +3.7%$27,480
    2013$1,143 -10.5%$27,480 -14.6%
    2012$1,277 $32,160
    2011-- $32,160 -46.3%
    2010$2,229 -0.5%$59,920 -3.2%
    2009$2,240 $61,880
    2008-- $61,880 -0.5%
    2007$2,131 $62,160
    Find assessor info on the county website

    Neighborhood: 30349

    Nearby schools

    GreatSchools rating
    Schools provided by the listing agent
    • Elementary: Seaborn Lee
    • Middle: Camp Creek
    • High: Westlake

    Source: GAMLS. This data may not be complete. We recommend contacting the local school district to confirm school assignments for this home.

    Get a cash offer in 3 minutes
    Find out how much your home could sell for in as little as 3 minutes with a no-obligation cash offer.
    Estimated market value
    $281,600
    Get a cash offer in 3 minutes
    Find out how much your home could sell for in as little as 3 minutes with a no-obligation cash offer.
    Estimated market value
    $281,600