Skip main navigation
For sale
  • Price cut: $5K (7/15)
    $299,900

    4166 Meadow Field Ln, Memphis, TN 38135

    3beds
    1,844sqft
    : 
    Loading
    Get pre-qualified
    Single Family Residence
    Built in 1994
    9,583 Square Feet Lot
    $298,100 Zestimate®
    $163/sqft
    $-- HOA

    What's special

    Walk-in closetSpacious great roomOversized covered front porchBonus room upstairsPopular split floor planCharming window seatVaulted ceilings
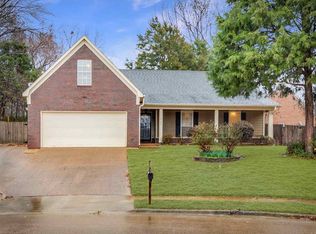
    Welcome to this well-maintained home in Bartlett's desirable Day Break community. Offering 3 bedrooms, 2 full baths, and a bonus room upstairs, this home features a popular split floor plan with all main living areas on one level. The spacious great room boasts vaulted ceilings and custom built-in bookcases, while a charming window seat adds character to the dining area. The kitchen features white cabinetry, a glass tile backsplash, and updated appliances. The primary suite offers a walk-in closet, whirlpool tub, and separate shower. Enjoy relaxing on the oversized covered front porch or entertaining on the backyard deck. A rare feature is the heated and cooled garage with epoxy flooring, perfect for hobbies, a workshop, or additional flex space. Additional concrete parking provides extra room for vehicles, trailers, or guests.
    34 days
    |
    644
    |
    69
    |

    Likely to sell faster than

    Zillow last checked:

    Listing updated:

    Listed by:

    Joshua Holley,

    KAIZEN Realty, LLC 901-221-4041

    Source: MAAR,MLS#: 10223855MLS Logo

    Loading...

      Facts & features

      Interior

      Bedrooms & bathrooms
      • Bedrooms: 3
      • Bathrooms: 2
      • Full bathrooms: 2
      Rooms
      • Room types: Bonus Room, Entry Hall
      Primary bedroom
      • Features: Carpet, Vaulted/Coffered Ceiling, Walk-In Closet(s)
      • Level: First
      • Area: 195
      • Dimensions: 13 x 15
      Bedroom 2
      • Features: Carpet
      • Level: First
      • Dimensions: 0 x 0
      Bedroom 3
      • Features: Carpet
      • Level: First
      • Dimensions: 0 x 0
      Primary bathroom
      • Features: Double Vanity, Separate Shower, Tile Floor, Whirlpool Tub, Full Bath
      Dining room
      • Area: 110
      • Dimensions: 10 x 11
      Kitchen
      • Features: Breakfast Bar, Eat-in Kitchen, Pantry
      • Area: 300
      • Dimensions: 15 x 20
      Living room
      • Features: Great Room
      • Area: 300
      • Dimensions: 15 x 20
      Den
      • Dimensions: 0 x 0
      Heating
      • Central, Natural Gas
      Cooling
      • Central Air
      Appliances
      • Included: Dishwasher, Disposal, Range/Oven, Self Cleaning Oven
      • Laundry: Laundry Closet
      Features
      • All Bedrooms Down, Double Vanity Bath, Full Bath Down, Luxury Primary Bath, Primary Down, Separate Tub & Shower, Split Bedroom Plan, Vaulted/Coffered Primary, High Ceilings, Sprayed Ceiling, Vaulted/Coff/Tray Ceiling, Cable Wired, Walk-In Closet(s), Square Feet Source: AutoFill (MAARdata) or Public Records (Cnty Assessor Site)
      • Flooring: Part Carpet, Wood Laminate Floors
      • Doors: Storm Door(s)
      • Windows: Casement Window(s), Double Pane Windows
      • Number of fireplaces: 1
      • Fireplace features: In Den/Great Room, Factory Built
      Interior area
      • Total interior livable area: 1,844 sqft

      Property

      Parking
      • Total spaces: 2
      • Parking features: Driveway/Pad, Garage Faces Front, Garage Door Opener
      • Has garage: Yes
      • Covered spaces: 2
      • Has uncovered spaces: Yes
      Features
      • Stories: 1.1
      • Patio & porch: Patio
      • Exterior features: Sidewalks
      • Pool features: None
      • Has spa: Yes
      • Spa features: Whirlpool(s), Bath
      • Fencing: Wood,Wood Fence
      Lot
      • Size: 9,583 Square Feet
      • Dimensions: 56 x 138
      • Features: Landscaped, Some Trees
      Details
      • Parcel number: B0148H C00010

      Construction

      Type & style
      • Home type: SingleFamily
      • Architectural style: Traditional
      • Property subtype: Single Family Residence
      Materials
      • Brick Veneer, Wood/Composition
      • Foundation: Slab
      • Roof: Composition Shingles
      Condition
      • New construction: No
      • Year built: 1994

      Utilities & green energy

      • Sewer: Public Sewer
      • Water: Public
      • Utilities for property: Cable Available

      Community & HOA

      Community
      • Security: Smoke Detector(s)
      • Subdivision: Daybreak Sec C-4
      Location
      • Region: Memphis

      Financial & listing details

      • Price per square foot: $163/sqft
      • Annual tax amount: $3,470
      • Price range: $299.9K - $299.9K
      • Date on market: 6/12/2026
      • Cumulative days on market: 34 days
      • Listing terms: Conventional,FHA,VA Loan

        Estimated market value

        $298,100

        $283,000 - $313,000

        $2,004/mo

        Price history

        DateEventPrice
        7/15/2026Price change$299,900-1.6%$163/sqft
        Source: MAAR #10223855 Report a problem
        7/6/2026Price change$304,900-3.2%$165/sqft
        Source: MAAR #10223855 Report a problem
        6/12/2026Listed for sale$314,900+43.8%$171/sqft
        Source: MAAR #10223855 Report a problem
        3/17/2020Sold$219,000$119/sqft
        Source: MAAR #10070382 Report a problem

        Public tax history

        Tax history is unavailable.

        Monthly payment

        Est. payment

        Payment breakdown

        Explore the cost of this home by adjusting the details. Changes won't be saved.
        All calculations are estimates and provided by Zillow, Inc. for informational purposes only. Actual amounts may vary.
        HOA fees may include property taxes on listings classified as Co-Ops. Contact the listing agent and/or owner for fee details.
        Mortgage interest rates are dependent on a number of factors, including credit score, down payment, and repayment length. Interest rate data provided by Zillow Group Marketplace, Inc. as of 1/1/1970 from various mortgage lenders with which we have lead or other similar arrangements; the Estimated Payment is an average of those rates.
        See how much you could borrow to make a competitive offer.

        Climate risks

        Neighborhood: Daybreak

        Getting around

        19 / 100
        Car-Dependent
        0 / 100
        No Nearby Transit
        45 / 100
        Somewhat Bikeable

        Nearby schools

        GreatSchools rating

        A local agent can set up tours, give advice and negotiate with sellers.

        Browse local experts

        Similar homes