Welcome to this exceptional Bailey Ranch residence, ideally situated on a quiet cul-de-sac with partial Bay and city-light views. Offering approximately 3,157 square feet of thoughtfully designed living space, this spacious 5-bedroom, 3-bath home features a versatile floor plan with a convenient main-level bedroom and full bath—ideal for guests, multigenerational living, or a home office. The bright, open layout includes expansive living and family rooms, a well-appointed kitchen with an island, double ovens, and abundant cabinetry, creating the perfect setting for both everyday living and entertaining. Upstairs, the generous primary suite provides a private retreat, complemented by spacious secondary bedrooms. Set on an approximately 10,000-square-foot lot, the backyard offers ample space for outdoor entertaining, gardening, or future customization, complete with covered BBQ/Kitchen setting with fans and TV's, overlooking an inground pool, relaxing spa, and a private basketball court, creating the perfect setting for gatherings, recreation, and family fun Additional highlights include a 3-car attached garage, solar, and a desirable location near parks, hiking trails, golf, Cal State East Bay, shopping, dining, and convenient commuter access. This is a rare opportunity to own a beautiful home in one of Hayward's most sought-after hillside neighborhoods.
For sale
$2,099,900
4166 Mystic View Ct, Hayward, CA 94542
5beds
3,157sqft
Residential, Single Family Residence
Built in 2000
0.26 Acres Lot
$2,068,100 Zestimate®
$665/sqft
$175/mo HOA
What's special
Private basketball courtQuiet cul-de-sacOverlooking an inground poolSpacious secondary bedroomsVersatile floor planBright open layoutRelaxing spa
- 52 days
- 2,180
- 79
Zillow last checked:
Listing updated:
Listed by:
David Azimi DRE #01790940 510-386-4844,
Intero Real Estate Services
Source: Bay East AOR,MLS#: 41141052
Facts & features
Interior
Bedrooms & bathrooms
- Bedrooms: 5
- Bathrooms: 3
- Full bathrooms: 3
Rooms
- Room types: 1 Bedroom, 1 Bath, Main Entry, 4 Bedrooms, 2 Baths, Family Room
Bathroom
- Features: Shower Over Tub, Split Bath, Window, Stall Shower, Tub
Kitchen
- Features: Counter - Solid Surface, Dishwasher, Double Oven, Eat-in Kitchen, Gas Range/Cooktop, Kitchen Island, Refrigerator
Heating
- Forced Air
Cooling
- Central Air
Appliances
- Included: Dishwasher, Double Oven, Gas Range, Refrigerator, Gas Water Heater
- Laundry: Hookups Only
Features
- Counter - Solid Surface
- Flooring: Laminate, Tile, Carpet
- Number of fireplaces: 1
- Fireplace features: Family Room, Gas
Interior area
- Total structure area: 3,157
- Total interior livable area: 3,157 sqft
Video & virtual tour
Property
Parking
- Total spaces: 3
- Parking features: Attached, Garage Door Opener
- Garage spaces: 3
Features
- Levels: Two
- Stories: 2
- Patio & porch: Covered
- Exterior features: See Remarks
- Has private pool: Yes
- Pool features: In Ground, Pool/Spa Combo, Sport, Outdoor Pool
- Has spa: Yes
Lot
- Size: 0.26 Acres
- Features: Level, Back Yard, Front Yard
Details
- Parcel number: 85A642334
- Special conditions: Standard
Construction
Type & style
- Home type: SingleFamily
- Architectural style: Contemporary
- Property subtype: Residential, Single Family Residence
Materials
- Foundation: Slab
- Roof: Slate
Condition
- Existing
- New construction: No
- Year built: 2000
Utilities & green energy
- Electric: Photovoltaics Third-Party Owned
- Sewer: Public Sewer
- Water: Public
Community & HOA
Community
- Subdivision: Bailey Ranch
HOA
- Has HOA: Yes
- Amenities included: Other
- Services included: Other
- HOA fee: $175 monthly
- HOA name: BAILEY RANCH
- HOA phone: 925-901-0225
Location
- Region: Hayward
Financial & listing details
- Price per square foot: $665/sqft
- Tax assessed value: $1,183,268
- Price range: $2.1M - $2.1M
- Date on market: 7/9/2026
- Listing agreement: Excl Right
- Listing terms: Cash,Conventional
Estimated market value
$2,068,100
$1.96M - $2.17M
$6,140/mo
Price history
| Date | Event | Price |
|---|---|---|
| 7/29/2026 | Listed for sale | $2,099,900$665/sqft |
Source:  Bay East AOR #41141052 Report a problem Bay East AOR #41141052 Report a problem | ||
| 7/23/2026 | Pending sale | $2,099,900$665/sqft |
Source: Bay East AOR #41141052 Report a problem | ||
| 7/9/2026 | Listed for sale | $2,099,900+188.2%$665/sqft |
Source: Bay East AOR #41141052 Report a problem | ||
| 6/13/2003 | Sold | $728,500+17.3%$231/sqft |
Source: Bay East AOR #11178215 Report a problem | ||
| 10/25/2000 | Sold | $621,000$197/sqft |
Source: Public Record Report a problem | ||
Public tax history
| Year | Property taxes | Tax assessment |
|---|---|---|
| 2026 | -- | $1,183,268 +2% |
| 2025 | $14,165 +0.9% | $1,160,070 +2% |
| 2024 | $14,032 +1.5% | $1,137,328 +2% |
| 2023 | $13,819 +2% | $1,115,034 +2% |
| 2022 | $13,542 +0.9% | $1,093,174 +2% |
| 2021 | $13,422 +1.2% | $1,071,746 +1% |
| 2020 | $13,269 -0.8% | $1,060,763 +2% |
| 2019 | $13,376 +16.2% | $1,039,968 +8.7% |
| 2018 | $11,516 | $957,033 +2% |
| 2017 | $11,516 +5.8% | $938,273 +2% |
| 2016 | $10,886 +18.7% | $919,881 +4.3% |
| 2015 | $9,174 | $882,000 +10% |
| 2014 | $9,174 | $802,000 +7.7% |
| 2013 | -- | $745,000 +3.5% |
| 2012 | -- | $720,000 -0.1% |
| 2011 | -- | $721,000 |
| 2010 | -- | $721,000 +1.8% |
| 2009 | -- | $708,000 -14.6% |
| 2008 | -- | $829,066 +2% |
| 2007 | -- | $812,810 +2.2% |
| 2006 | -- | $795,378 +2.5% |
| 2005 | -- | $775,940 +4.6% |
| 2004 | -- | $742,101 +14.9% |
| 2003 | -- | $645,985 +2% |
| 2002 | -- | $633,318 +2% |
| 2001 | $6,432 | $620,900 |
Find assessor info on the county website
Monthly payment
Est. payment
Payment breakdown
Explore the cost of this home by adjusting the details. Changes won't be saved.Climate risks
Neighborhood: Hayward Highland
- $1,628,4004 bd3 ba2.6k sqft4158 Mystic View Ct, Hayward, CA 94542Off Market
- $1,711,2004 bd3 ba2.6k sqft4178 Mystic View Ct, Hayward, CA 94542Off Market
- $1,651,8004 bd3 ba2.6k sqft4165 Mystic View Ct, Hayward, CA 94542Off Market

- $1,940,9007 bd4 ba3.7k sqft4150 Mystic View Ct, Hayward, CA 94542Off Market
Similar homes
- $1,990,0005 bd3 ba3.3k sqft6 Tullach Pl, Hayward, CA 94542For Sale
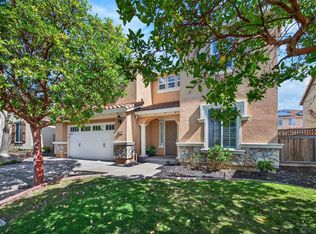 MLS ID #41144585, Marina Donchishina. CCAR
 - $1,888,8884 bd4 ba3.2k sqft123 Benmore Dr, Hayward, CA 94542For Sale
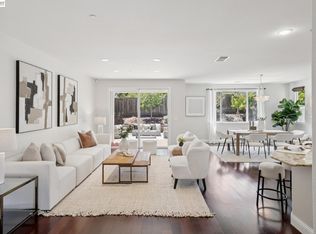 MLS ID #41143811, Lily Do. Bay East AOR
 - $2,478,0004 bd5 ba3.4k sqft65 Stonebrae Rd, Hayward, CA 94542For Sale
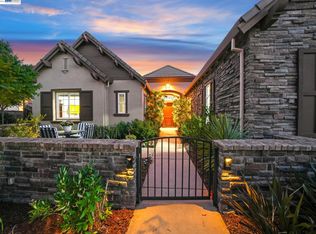 MLS ID #41143404, Joe Schembri. Bay East AOR
 - $2,200,0004 bd4 ba3.9k sqft1769 Carmel Ct, Hayward, CA 94541For Sale
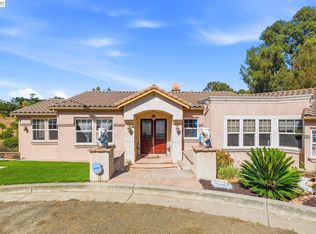 MLS ID #41144949, Marissa Nasol-Ballesteros. Bay East AOR
Local buyer's agents are ready to help
