This single level home is turnkey and better than new! At first glance you will love the large corner lot and the lush yard with gorgeous white roses. Upon entry you will be impressed by the beautiful great room featuring a fireplace, built in bookcase/cabinets and an expanse of windows looking out to the lovely backyard. The kitchen features granite counters, counter seating, a pantry and an upgraded appliance package with a gas cooktop. The floor plan is nicely laid out with high ceilings and all 3 bedrooms at one wing. The primary bedroom has a walk-in closet and a fantastic bathroom with separate shower and tub, plus a private water closet. You will enjoy relaxing outdoors under the generous sized covered patio with access from both the primary bedroom and the kitchen dining area. This home has been meticulously cared for by the original owner with attractive upgrades including the glass front door, light fixtures, zoned HVAC, shower enclosures and hard wood flooring. The garage is a tandem, giving plenty of room for parking 3 cars or extra storage space. Call for a private tour today!
Sold for $480,000
$480,000
4166 N Bain Ave, Fresno, CA 93722
3beds
2baths
1,987sqft
Residential, Single Family Residence
Built in 2009
8,049 Square Feet Lot
$491,700 Zestimate®
$242/sqft
$2,445 Estimated rent
Home value
$491,700
$467,000 - $516,000
$2,445/mo
Zestimate® history
Owner options
List your home for rent
$2,445/mo
Rent Zestimate®
Find your next renter with Zillow Rental Manager. Plus, with online applications, you can quickly screen prospective tenants – for free.
$2,445/mo
Rent Zestimate®
Refinance and save
$3,232/mo
Est. payment
Refinancing to a lower rate could help reduce your monthly payments and save thousands over the life of the loan.
$3,232/mo
Est. payment
Explore your selling options
Work with a Zillow partner agent
Leverage their expertise and Zillow's premium Showcase listings to get your home seen by more buyers.
Get startedList with your own agent
Get your home in front of millions of buyers by listing it on Zillow.
Learn how to do itSell it yourself
Take full control of how buyers see your home on Zillow by listing For Sale by Owner (FSBO).
List your homeWhat's special
Zillow last checked:
Listing updated:
Listed by:
Danyelle Conner Bennett DRE #01091300 559-259-2996,
London Properties, Ltd.
Bought with:
Kristy Henry, DRE #01402691
Andy Caglia Realty, Inc.
Source: Fresno MLS,MLS#: 612684Originating MLS: Fresno MLS
Facts & features
Interior
Bedrooms & bathrooms
- Bedrooms: 3
- Bathrooms: 2
Primary bedroom
- Area: 0
- Dimensions: 0 x 0
Bedroom 1
- Area: 0
- Dimensions: 0 x 0
Bedroom 2
- Area: 0
- Dimensions: 0 x 0
Bedroom 3
- Area: 0
- Dimensions: 0 x 0
Bedroom 4
- Area: 0
- Dimensions: 0 x 0
Bathroom
- Features: Tub/Shower, Shower, Oval Tub
Dining room
- Features: Family Room/Area
- Area: 0
- Dimensions: 0 x 0
Family room
- Area: 0
- Dimensions: 0 x 0
Kitchen
- Features: Eat-in Kitchen, Breakfast Bar, Pantry
- Area: 0
- Dimensions: 0 x 0
Living room
- Area: 0
- Dimensions: 0 x 0
Basement
- Area: 0
Heating
- Has Heating (Unspecified Type)
Cooling
- Central Air
Appliances
- Included: Built In Range/Oven, Gas Appliances, Disposal, Dishwasher, Microwave
- Laundry: Inside, Utility Room
Features
- Flooring: Carpet, Hardwood
- Windows: Double Pane Windows
- Number of fireplaces: 1
- Fireplace features: Gas
Interior area
- Total structure area: 1,987
- Total interior livable area: 1,987 sqft
Property
Parking
- Parking features: Garage - Attached
- Has attached garage: Yes
Features
- Levels: One
- Stories: 1
- Patio & porch: Covered, Concrete
Lot
- Size: 8,049 Square Feet
- Dimensions: 70 x 115
- Features: Urban, Corner Lot, Cul-De-Sac, Sprinklers In Front, Sprinklers In Rear, Sprinklers Auto
Details
- Parcel number: 51050345S
- Zoning: RS4
Construction
Type & style
- Home type: SingleFamily
- Property subtype: Residential, Single Family Residence
Materials
- Stucco
- Foundation: Concrete
- Roof: Tile
Condition
- Year built: 2009
Utilities & green energy
- Sewer: Public Sewer
- Water: Public
- Utilities for property: Public Utilities
Community & HOA
Community
- Security: Security System Leased
Location
- Region: Fresno
Financial & listing details
- Price per square foot: $242/sqft
- Tax assessed value: $489,600
- Date on market: 5/21/2024
- Cumulative days on market: 43 days
- Listing agreement: Exclusive Right To Sell
Price history
| Date | Event | Price |
|---|---|---|
| 9/3/2024 | Sold | $480,000-3%$242/sqft |
Source: Fresno MLS #612684 Report a problem | ||
| 7/3/2024 | Pending sale | $495,000$249/sqft |
Source: Fresno MLS #612684 Report a problem | ||
| 5/21/2024 | Listed for sale | $495,000+96.4%$249/sqft |
Source: Fresno MLS #612684 Report a problem | ||
| 10/29/2009 | Sold | $252,000$127/sqft |
Source: Public Record Report a problem | ||
Public tax history
| Year | Property taxes | Tax assessment |
|---|---|---|
| 2026 | -- | $489,600 +2% |
| 2025 | $4,228 +0.6% | $480,000 +50.6% |
| 2024 | $4,205 +2.8% | $318,769 +2% |
| 2023 | $4,092 +6.8% | $312,520 +2% |
| 2022 | $3,831 0% | $306,393 +2% |
| 2021 | $3,833 +5.4% | $300,387 +1% |
| 2020 | $3,638 +1.2% | $297,308 +2% |
| 2019 | $3,595 +3.9% | $291,479 +2% |
| 2018 | $3,462 -1% | $285,764 +2% |
| 2017 | $3,498 +7.4% | $280,162 +2% |
| 2016 | $3,258 +5.8% | $274,670 +9.5% |
| 2015 | $3,079 +3.4% | $250,900 +6.8% |
| 2014 | $2,979 | $235,000 +46.9% |
| 2013 | -- | $160,000 -5.9% |
| 2012 | -- | $170,000 -33% |
| 2011 | -- | $253,796 +0.8% |
| 2010 | -- | $251,900 +807.5% |
| 2009 | -- | $27,759 +2% |
| 2008 | -- | $27,215 |
Find assessor info on the county website
Neighborhood: West
Nearby homes
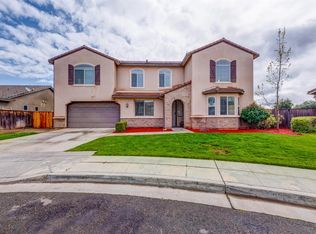
- $693,3004 bd3 ba3.3k sqft4152 N Bain Ave, Fresno, CA 93722Off Market
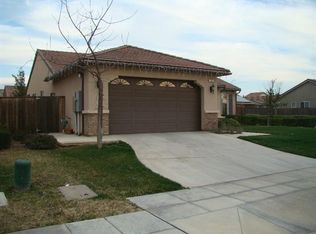
- $415,8003 bd2 ba1.4k sqft4147 N Durango Ave, Fresno, CA 93722Off Market
- $410,3003 bd2 ba1.4k sqft4194 N Bain Ave, Fresno, CA 93722Off Market
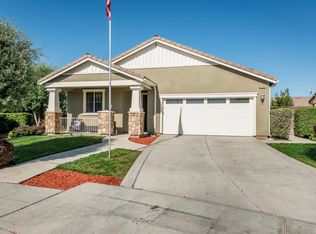
- $395,9003 bd2 ba1.3k sqft4133 N Durango Ave, Fresno, CA 93722Off Market
- $400,8003 bd2 ba1.4k sqft4175 N Durango Ave, Fresno, CA 93722Off Market
- $521,9003 bd2 ba1.9k sqft4138 N Bain Ave, Fresno, CA 93722Off Market
- $414,3003 bd2 ba1.4k sqft4161 N Bain Ave, Fresno, CA 93722Off Market
- $477,4004 bd3 ba2.1k sqft4208 N Bain Ave, Fresno, CA 93722Off Market
Nearby schools
GreatSchools rating
- 6/10Harvest Elementary SchoolGrades: K-6Distance: 0.7 mi
- 2/10Glacier Point MiddleGrades: 7-8Distance: 0.6 mi
- 6/10Justin Garza HighGrades: 9-12Distance: 0.8 mi
Schools provided by the listing agent
- Elementary: Harvest
- Middle: Glacier Point
- High: Central
Source: Fresno MLS. This data may not be complete. We recommend contacting the local school district to confirm school assignments for this home.
Get a cash offer in 3 minutes
Find out how much your home could sell for in as little as 3 minutes with a no-obligation cash offer.
Estimated market value
$491,700
Get a cash offer in 3 minutes
Find out how much your home could sell for in as little as 3 minutes with a no-obligation cash offer.
Estimated market value
$491,700
- California
- Fresno County
- Fresno
- 93722
- West
- 4166 N Bain Ave
