APPRAISED VALUE. A/C 2019; 2023 Roof; Water Heater 2023; Very well-maintained, built in 2004 3 bedrooms, 2 bath home. Interior and exterior painting in 2019. Flooring: tile, carpet, and laminate plank. Open style floorplan. Kitchen with granite countertops, plenty of cabinets, and large pantry closet. Extra storage all throughout. Master bedroom with 2 sinks and a nice size walk-in-closet. A/C in the lanai and a gas-powered craftsman generator stay in the property. OWNERS offer HOME WARRANTY for 1 year. Great Location for anyone who enjoys great restaurants, fishing, kayaking, boating, and within short distance from the towns of Crystal River, Homosassa, Lecanto, Beverly Hills, Inverness, and Hernando. At a short distance from medical offices, restaurants, supermarkets, pharmacies, and to Florida animal and marine water swimming areas of entertainment. It is a very warm and cozy home, and it is established on 0.18 acres. Excellent location! Washer, Dryer and garage refrigerator do not convey.
TASADA. A/C 2019; Techo 2023; Calentador de agua 2023; Muy bien mantenida, construida en 2004. Pintura en 2019. Pisos de baldosas, alfombra y tablones laminados. Estilo abierto. Topes de granito, amplia despensa. Almacenamiento en todas partes. Dormitorio principal con 2 lavamanos y vestidor de buen tamaño. Aire acondicionado en la terraza y 1 generador artesanal a gas, en el garaje, se quedan en la propiedad. Los PROPIETARIOS ofrecen GARANTÍA por 1 año. Excelente ubicación para cualquiera que disfrute de excelentes restaurantes, pesca, kayak, paseos en bote y a poca distancia de las ciudades de Crystal River, Homosassa, Lecanto, Beverly Hills, Inverness y Hernando. A corta distancia de consultorios médicos, restaurantes, supermercados, farmacias y de areas de entretenimiento para nadar en aguas marinas y animales de Florida. Es una casa muy calida y acogedora, y se establece en 0.18 acres. ¡Excelente ubicación! Lavadora, secadora incluida, pero el refrigerador en el garaje no se queda en la propiedad.
Sold for $255,000
$255,000
4166 N Mae West Way, Beverly Hills, FL 34465
3beds
1,534sqft
Single Family Residence
Built in 2004
7,840 Square Feet Lot
$249,600 Zestimate®
$166/sqft
$1,828 Estimated rent
Home value
$249,600
$237,000 - $262,000
$1,828/mo
Zestimate® history
Owner options
List your home for rent
$1,828/mo
Rent Zestimate®
Find your next renter with Zillow Rental Manager. Plus, with online applications, you can quickly screen prospective tenants – for free.
$1,828/mo
Rent Zestimate®
Refinance and save
$1,800/mo
Est. payment
Refinancing to a lower rate could help reduce your monthly payments and save thousands over the life of the loan.
$1,800/mo
Est. payment
Explore your selling options
Work with a Zillow partner agent
Leverage their expertise and Zillow's premium Showcase listings to get your home seen by more buyers.
Get startedList with your own agent
Get your home in front of millions of buyers by listing it on Zillow.
Learn how to do itSell it yourself
Take full control of how buyers see your home on Zillow by listing For Sale by Owner (FSBO).
List your homeWhat's special
Zillow last checked:
Listing updated:
Listed by:
Mirian Metcalf 352-201-9190,
ERA American Suncoast Realty
Bought with:
Lawrence Redding, 3605732
Berkshire Hathaway Homeservice
Source: Realtors Association of Citrus County,MLS#: 832552 Originating MLS: Realtors Association of Citrus County
Originating MLS: Realtors Association of Citrus CountyFacts & features
Interior
Bedrooms & bathrooms
- Bedrooms: 3
- Bathrooms: 2
- Full bathrooms: 2
Primary bedroom
- Description: Flooring: Carpet
- Features: Ceiling Fan(s), Dual Sinks, En Suite Bathroom, Walk-In Closet(s), Primary Suite
- Level: Main
- Dimensions: 15.00 x 12.00
Bedroom
- Description: Flooring: Carpet
- Level: Main
- Dimensions: 11.00 x 10.00
Bedroom
- Description: Flooring: Carpet
- Level: Main
- Dimensions: 11.00 x 10.00
Dining room
- Description: Flooring: Laminate
- Features: High Ceilings
- Level: Main
- Dimensions: 10.00 x 15.00
Garage
- Description: With garage side door
- Level: Main
- Dimensions: 20.00 x 20.00
Laundry
- Description: Has a GE Connection Center with speakers in ceilings
- Features: High Ceilings
- Level: Main
- Dimensions: 7.00 x 6.00
Living room
- Description: Flooring: Carpet
- Features: Ceiling Fan(s), High Ceilings
- Level: Main
- Dimensions: 18.00 x 15.00
Screened porch
- Description: Enclosed with glass windows . Has portable A/C installed
- Level: Main
- Dimensions: 15.00 x 10.00
Heating
- Central, Electric
Cooling
- Central Air
Appliances
- Included: Dishwasher, Electric Cooktop, Electric Oven, Disposal, Microwave Hood Fan, Microwave, Refrigerator
Features
- Flooring: Carpet, Luxury Vinyl Plank, Tile
Interior area
- Total structure area: 2,084
- Total interior livable area: 1,534 sqft
Property
Parking
- Total spaces: 2
- Parking features: Attached, Concrete, Driveway, Garage, Garage Door Opener
- Attached garage spaces: 2
Features
- Levels: One
- Stories: 1
- Exterior features: Concrete Driveway
- Pool features: None
Lot
- Size: 7,840 Square Feet
- Features: Rectangular, Rolling Slope, Sloped
- Topography: Hill
Details
- Additional structures: Garage(s)
- Parcel number: 2577088
- Zoning: MDR,PDR
- Special conditions: Standard
Construction
Type & style
- Home type: SingleFamily
- Architectural style: Contemporary,One Story
- Property subtype: Single Family Residence
Materials
- Frame, HardiPlank Type
- Foundation: Slab
- Roof: Asphalt,Shingle
Condition
- New construction: No
- Year built: 2004
Utilities & green energy
- Sewer: Public Sewer
- Water: Public
Community & HOA
Community
- Subdivision: Oakwood Village
HOA
- Has HOA: Yes
- Services included: None
- HOA fee: $72 annually
- HOA name: Oakwood Village
Location
- Region: Beverly Hills
Financial & listing details
- Price per square foot: $166/sqft
- Tax assessed value: $201,912
- Annual tax amount: $1,737
- Date on market: 4/6/2024
- Cumulative days on market: 100 days
- Listing terms: Cash,Conventional,FHA,USDA Loan,VA Loan
Price history
| Date | Event | Price |
|---|---|---|
| 8/28/2024 | Sold | $255,000-1.5%$166/sqft |
Source:  Realtors Association of Citrus County #832552 Report a problem Realtors Association of Citrus County #832552 Report a problem | ||
| 7/10/2024 | Pending sale | $259,000$169/sqft |
Source: Realtors Association of Citrus County #832552 Report a problem | ||
| 6/1/2024 | Price change | $259,000-1.9%$169/sqft |
Source: Realtors Association of Citrus County #832552 Report a problem | ||
| 5/18/2024 | Price change | $264,000-1.5%$172/sqft |
Source: Realtors Association of Citrus County #832552 Report a problem | ||
| 4/6/2024 | Listed for sale | $268,000+67.5%$175/sqft |
Source:  Stellar MLS #G5080362 Report a problem Stellar MLS #G5080362 Report a problem | ||
| 8/27/2020 | Sold | $160,000$104/sqft |
Source: Realtors Association of Citrus County #793713 Report a problem | ||
| 7/28/2020 | Pending sale | $160,000$104/sqft |
Source: RE/MAX Realty One #793713 Report a problem | ||
| 7/28/2020 | Listed for sale | $160,000+14.3%$104/sqft |
Source: RE/MAX Realty One #793713 Report a problem | ||
| 5/21/2019 | Sold | $140,000-1.4%$91/sqft |
Source: Public Record Report a problem | ||
| 4/8/2019 | Pending sale | $142,000$93/sqft |
Source: RE/MAX Realty One - Lecanto #780968 Report a problem | ||
| 4/1/2019 | Price change | $142,000-2.1%$93/sqft |
Source: RE/MAX Realty One - Lecanto #780968 Report a problem | ||
| 3/27/2019 | Price change | $145,000-1.7%$95/sqft |
Source: RE/MAX Realty One - Lecanto #780968 Report a problem | ||
| 2/24/2019 | Listed for sale | $147,500+94.1%$96/sqft |
Source: RE/MAX Realty One - Lecanto #780968 Report a problem | ||
| 3/8/2011 | Sold | $76,000-23.9%$50/sqft |
Source: Public Record Report a problem | ||
| 10/2/2010 | Price change | $99,900-13.1%$65/sqft |
Source: ERA American Realty & Investments #339439 Report a problem | ||
| 6/18/2010 | Price change | $114,900-7.3%$75/sqft |
Source: ERA American Realty & Investments #339439 Report a problem | ||
| 2/2/2010 | Price change | $123,900-3.9%$81/sqft |
Source: American Realty & Inv., ERA - Inverness #339439 Report a problem | ||
| 10/16/2009 | Listed for sale | $128,900$84/sqft |
Source: American Realty & Inv., ERA - Inverness #333700 Report a problem | ||
| 9/10/2009 | Listing removed | $128,900$84/sqft |
Source: ERA American Realty & Investments #333700 Report a problem | ||
| 4/21/2009 | Price change | $128,900-3%$84/sqft |
Source: ERA American Realty & Investments #333700 Report a problem | ||
| 4/27/2008 | Price change | $132,900-25.8%$87/sqft |
Source: ERA #322797 Report a problem | ||
| 6/27/2007 | Listed for sale | $179,000$117/sqft |
Source: ERA #322797 Report a problem | ||
Public tax history
| Year | Property taxes | Tax assessment |
|---|---|---|
| 2025 | $704 -60.6% | $70,011 -53.1% |
| 2024 | $1,786 +2.8% | $149,300 +3% |
| 2023 | $1,738 +6.8% | $144,951 +3% |
| 2022 | $1,627 +4.6% | $140,729 +3% |
| 2021 | $1,555 +28.8% | $136,630 +18.2% |
| 2020 | $1,207 -30.4% | $115,589 +5.8% |
| 2019 | $1,735 +3.9% | $109,229 -3.1% |
| 2018 | $1,671 | $112,780 +24.9% |
| 2017 | $1,671 +12.9% | $90,272 +5.4% |
| 2016 | $1,480 +1.3% | $85,686 +5.6% |
| 2015 | $1,462 +3.1% | $81,130 +2.7% |
| 2014 | $1,418 +8.1% | $79,010 +6.9% |
| 2013 | $1,311 +9% | $73,900 -0.5% |
| 2012 | $1,203 -18% | $74,281 -18.2% |
| 2011 | $1,468 -1.4% | $90,758 -3.3% |
| 2010 | $1,488 -15.7% | $93,853 -12% |
| 2009 | $1,765 -13.2% | $106,660 -14% |
| 2008 | $2,034 +19.1% | $124,030 -6.1% |
| 2007 | $1,708 -25.8% | $132,100 -4.8% |
| 2006 | $2,302 +15.4% | $138,800 +25.3% |
| 2005 | $1,994 +727.7% | $110,800 +779.4% |
| 2004 | $241 +3.2% | $12,600 |
| 2003 | $233 -3.8% | $12,600 -2.3% |
| 2002 | $243 +9.7% | $12,900 +4.9% |
| 2000 | $221 | $12,300 |
Find assessor info on the county website
Neighborhood: 34465
Nearby homes
- $253,0002 bd2 ba1.4k sqft4176 N Mae West Way, Beverly Hills, FL 34465Sold
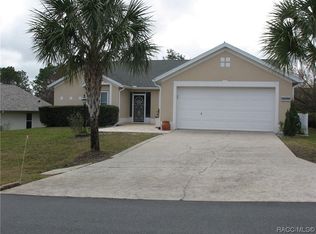
- $206,9003 bd2 ba1.3k sqft4150 N Mae West Way, Beverly Hills, FL 34465Off Market
- $203,2002 bd2 ba1.3k sqft581 W Garbo Ln, Beverly Hills, FL 34465Off Market
- $220,2003 bd2 ba1.5k sqft4155 N Stewart Way, Beverly Hills, FL 34465Off Market
- $220,0003 bd2 ba1.5k sqft4186 N Mae West Way, Beverly Hills, FL 34465Sold
- $160,0003 bd2 ba1.5k sqft4144 N Mae West Way, Beverly Hills, FL 34465Sold
- $1,5502 bd2 ba1.4k sqft4161 N Mae West Way, Beverly Hills, FL 34465For Rent
- $233,0003 bd2 ba1.7k sqft4165 N Stewart Way, Beverly Hills, FL 34465Sold
Nearby schools
GreatSchools rating
- 5/10Forest Ridge Elementary SchoolGrades: PK-5Distance: 1.4 mi
- 6/10Citrus Springs Middle SchoolGrades: 6-8Distance: 3.4 mi
- 5/10Lecanto High SchoolGrades: 9-12Distance: 7.7 mi
Schools provided by the listing agent
- Elementary: Forest Ridge Elementary
- Middle: Citrus Springs Middle
- High: Lecanto High
Source: Realtors Association of Citrus County. This data may not be complete. We recommend contacting the local school district to confirm school assignments for this home.
Get a cash offer in 3 minutes
Find out how much your home could sell for in as little as 3 minutes with a no-obligation cash offer.
Estimated market value
$249,600
Get a cash offer in 3 minutes
Find out how much your home could sell for in as little as 3 minutes with a no-obligation cash offer.
Estimated market value
$249,600
- Florida
- Citrus County
- Beverly Hills
- 34465
- 4166 N Mae West Way
Nearby cities
Nearby zip codes
Other Beverly Hills Topics
