Completely remodeled in 2018! Remodel included the new roof, fresh interior and exterior paint, tile throughout entire house (no carpet),new garage door with opener, knock Down ceilings, re-finished interior walls, baseboards, doors, wood cabinets in bathrooms with granite and marble countertops, modern kitchen cabinets with granite countertops, backsplash and stainless Steel appliances. More recent updates include a 3 ton HVAC system in 2021, water heater in 2024 and whole house gutters installed. The open floor plan is ideal for any lifestyle. The kitchen with a large peninsula island overlooks the bright and airy family room that is adjacent to a more formal living area with a gorgeous stone fireplace. There is plenty of room for a nice size table for entertaining. There are three generously sized bedrooms, the secondary bedrooms share a bathroom with a dual vanity and updated tub/shower. Primary suite features two walk-in closets, a slider to the backyard allowing for a lot of natural light, the ensuite bathroom has an oversized walk-in shower with beautiful tile work. The oversized garage can accommodate two large vehicles with plenty of storage space to spare. Backyard is fully fenced for privacy or your family pets. Rosemont is the place to live! Situated about 20 minutes from Downtown Orlando with easy access to I-4 and the area's theme parks. The Rose Arts District is being developed that will include 128 acres of new retail, restaurants, residential housing and 65 acres of green space and parks. The time is right to purchase in the growing area before prices jump. Home is currently zoned for "A" rated Edgewater Highschool. Call today for a private showing!
Sold for $320,000
$320,000
4166 ROSE PETAL LANE, ORLANDO, FL 32808
3beds
1,524sqft
Single Family Residence
Built in 1977
10,200 Square Feet Lot
$322,400 Zestimate®
$210/sqft
$2,206 Estimated rent
Home value
$322,400
$297,000 - $351,000
$2,206/mo
Zestimate® history
Owner options
List your home for rent
$2,206/mo
Rent Zestimate®
Find your next renter with Zillow Rental Manager. Plus, with online applications, you can quickly screen prospective tenants – for free.
$2,206/mo
Rent Zestimate®
Refinance and save
$2,313/mo
Est. payment
Refinancing to a lower rate could help reduce your monthly payments and save thousands over the life of the loan.
$2,313/mo
Est. payment
Explore your selling options
Work with a Zillow partner agent
Leverage their expertise and Zillow's premium Showcase listings to get your home seen by more buyers.
Get startedList with your own agent
Get your home in front of millions of buyers by listing it on Zillow.
Learn how to do itSell it yourself
Take full control of how buyers see your home on Zillow by listing For Sale by Owner (FSBO).
List your homeWhat's special
Three generously sized bedroomsNew roofRe-finished interior wallsWhole house gutters installedOpen floor planKnock down ceilingsStainless steel appliances
Zillow last checked:
Listing updated:
Listed by:
Michael Morris 407-383-5434,
COLDWELL BANKER RESIDENTIAL RE 407-647-1211
Bought with:
Non-Member Agent
STELLAR NON-MEMBER OFFICE
Source: Stellar MLS,MLS#: O6369570 Originating MLS: Orlando Regional
Originating MLS: Orlando Regional
Facts & features
Interior
Bedrooms & bathrooms
- Bedrooms: 3
- Bathrooms: 2
- Full bathrooms: 2
Rooms
- Room types: Great Room
Primary bedroom
- Features: Walk-In Closet(s)
- Level: First
- Area: 168 Square Feet
- Dimensions: 12x14
Bedroom 2
- Features: Walk-In Closet(s)
- Level: First
- Area: 154 Square Feet
- Dimensions: 11x14
Bedroom 3
- Features: Built-in Closet
- Level: First
- Area: 121 Square Feet
- Dimensions: 11x11
Primary bathroom
- Features: Granite Counters, Shower No Tub, Walk-In Closet(s)
- Level: First
- Area: 60 Square Feet
- Dimensions: 6x10
Dining room
- Features: Built-in Closet
- Level: First
- Area: 90 Square Feet
- Dimensions: 9x10
Family room
- Level: First
- Area: 140 Square Feet
- Dimensions: 10x14
Foyer
- Features: Built-in Closet
- Level: First
- Area: 36 Square Feet
- Dimensions: 6x6
Kitchen
- Level: First
- Area: 110 Square Feet
- Dimensions: 11x10
Living room
- Level: First
- Area: 154 Square Feet
- Dimensions: 11x14
Heating
- Central, Electric
Cooling
- Central Air
Appliances
- Included: Dishwasher, Disposal, Electric Water Heater, Microwave, Range, Refrigerator
- Laundry: In Garage
Features
- Cathedral Ceiling(s), Ceiling Fan(s), Eating Space In Kitchen, High Ceilings, Kitchen/Family Room Combo, Open Floorplan, Solid Surface Counters, Solid Wood Cabinets, Stone Counters, Vaulted Ceiling(s), Walk-In Closet(s)
- Flooring: Ceramic Tile, Porcelain Tile
- Doors: Sliding Doors
- Windows: Blinds, Window Treatments
- Has fireplace: Yes
- Fireplace features: Living Room, Wood Burning
Interior area
- Total structure area: 2,181
- Total interior livable area: 1,524 sqft
Property
Parking
- Total spaces: 2
- Parking features: Garage Door Opener, Oversized
- Attached garage spaces: 2
- Details: Garage Dimensions: 24X25
Features
- Levels: One
- Stories: 1
- Patio & porch: Patio
- Exterior features: Lighting, Private Yard, Rain Gutters, Sidewalk
- Fencing: Fenced
Lot
- Size: 10,200 Square Feet
- Features: In County, Landscaped, Level, Sidewalk
- Residential vegetation: Mature Landscaping, Trees/Landscaped
Details
- Parcel number: 052229774201030
- Zoning: R-1AA/W
- Special conditions: None
Construction
Type & style
- Home type: SingleFamily
- Architectural style: Florida,Ranch
- Property subtype: Single Family Residence
Materials
- Block, Stucco
- Foundation: Slab
- Roof: Shingle
Condition
- Completed
- New construction: No
- Year built: 1977
Utilities & green energy
- Sewer: Public Sewer
- Water: Public
- Utilities for property: Cable Available, Electricity Connected, Public, Sewer Connected
Green energy
- Energy efficient items: Lighting
- Water conservation: Low-Flow Fixtures
Community & HOA
Community
- Features: Sidewalks
- Security: Smoke Detector(s)
- Pet fee: $0 monthly
- Subdivision: ROSEMONT SEC 05
HOA
- Has HOA: No
Location
- Region: Orlando
Financial & listing details
- Price per square foot: $210/sqft
- Tax assessed value: $255,583
- Annual tax amount: $2,832
- Date on market: 1/7/2026
- Cumulative days on market: 11 days
- Listing terms: Cash,Conventional,FHA,VA Loan
- Ownership: Fee Simple
- Total actual rent: 0
- Electric utility on property: Yes
- Road surface type: Paved, Asphalt
Price history
| Date | Event | Price |
|---|---|---|
| 2/17/2026 | Sold | $320,000-3%$210/sqft |
Source:  Stellar MLS #O6369570 Report a problem Stellar MLS #O6369570 Report a problem | ||
| 1/19/2026 | Pending sale | $329,900$216/sqft |
Source: Stellar MLS #O6369570 Report a problem | ||
| 1/7/2026 | Listed for sale | $329,900+60.7%$216/sqft |
Source: Stellar MLS #O6369570 Report a problem | ||
| 6/6/2018 | Sold | $205,300-3.4%$135/sqft |
Source: Public Record Report a problem | ||
| 4/23/2018 | Listed for sale | $212,500+91.4%$139/sqft |
Source: WATSON REALTY CORP #O5702682 Report a problem | ||
| 2/1/2018 | Sold | $111,000-14.6%$73/sqft |
Source: Public Record Report a problem | ||
| 11/11/2017 | Listed for sale | $130,000$85/sqft |
Source: WATSON REALTY CORP #O5545981 Report a problem | ||
Public tax history
| Year | Property taxes | Tax assessment |
|---|---|---|
| 2024 | $2,698 +6.5% | $178,951 +3% |
| 2023 | $2,533 +3.4% | $173,739 +3% |
| 2022 | $2,450 +2% | $168,679 +3% |
| 2021 | $2,401 +1% | $163,766 +1.4% |
| 2020 | $2,377 +1.4% | $161,505 +2.3% |
| 2019 | $2,345 +146.2% | $157,874 +89.7% |
| 2018 | $952 | $83,234 -31.7% |
| 2017 | $952 +2.4% | $121,873 +12.9% |
| 2016 | $930 +1.4% | $107,958 +5% |
| 2015 | $917 -1.4% | $102,849 +7.5% |
| 2014 | $930 +6.5% | $95,692 +12.2% |
| 2013 | $874 +2.2% | $85,278 +11.9% |
| 2012 | $855 -5.8% | $76,204 -3.2% |
| 2011 | $907 -18.6% | $78,725 -13.9% |
| 2010 | $1,114 | $91,472 -23.4% |
| 2009 | -- | $119,402 -28.7% |
| 2008 | $1,694 -6.6% | $167,393 -9.7% |
| 2007 | $1,814 +5% | $185,448 +29.6% |
| 2006 | $1,728 +15.3% | $143,104 +18.8% |
| 2005 | $1,499 +6.3% | $120,431 +16.1% |
| 2004 | $1,410 +2.1% | $103,701 +1.8% |
| 2003 | $1,381 +3.2% | $101,874 +4.8% |
| 2002 | $1,338 -0.5% | $97,180 +8% |
| 2001 | $1,345 +1.5% | $90,017 +4.9% |
| 2000 | $1,325 | $85,787 |
Find assessor info on the county website
Neighborhood: Signal Hill
Nearby homes
- $319,8004 bd2 ba1.5k sqft4110 Rose Petal Ln, Orlando, FL 32808Off Market
- $321,1003 bd2 ba1.5k sqft4170 Rose Petal Ln, Orlando, FL 32808Off Market
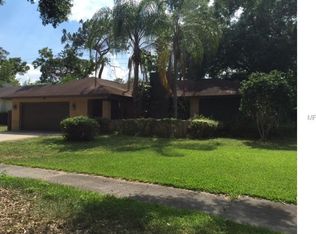
- $257,9003 bd2 ba1k sqft4297 Signal Hill Rd, Orlando, FL 32808Off Market
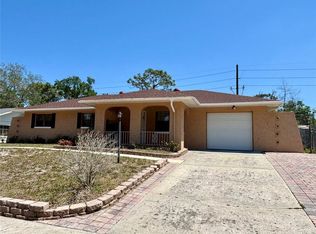
- $281,0003 bd2 ba1.6k sqft4265 Signal Hill Rd, Orlando, FL 32808Off Market
- $286,4003 bd2 ba1.5k sqft4371 Signal Hill Rd, Orlando, FL 32808Off Market
- $345,7003 bd2 ba2k sqft4109 Rose Petal Ln, Orlando, FL 32808Off Market
- $368,0002 bd1 ba900 sqft4100 Rose Petal Ln, Orlando, FL 32808Off Market
- $289,1003 bd2 ba1.1k sqft4251 Signal Hill Rd, Orlando, FL 32808Off Market
Nearby schools
GreatSchools rating
- 5/10Rosemont Elementary SchoolGrades: PK-5Distance: 0.6 mi
- 3/10College Park Middle SchoolGrades: 6-8Distance: 2.9 mi
- 6/10Edgewater High SchoolGrades: 9-12Distance: 3.2 mi
Get a cash offer in 3 minutes
Find out how much your home could sell for in as little as 3 minutes with a no-obligation cash offer.
Estimated market value
$322,400
Get a cash offer in 3 minutes
Find out how much your home could sell for in as little as 3 minutes with a no-obligation cash offer.
Estimated market value
$322,400
- Florida
- Orange County
- Orlando
- 32808
- Signal Hill
- 4166 ROSE PETAL LANE
Nearby cities
Nearby neighborhoods
Nearby zip codes
Other Orlando Topics
