Skip main navigation
Active
  • Price cut: $12.8K (6/27)
    $825,000

    41660 SE Bacon Creek Ln, Sandy, OR 97055

    3beds
    2,264sqft
    Residential, Manufactured Home
    Built in 1996
    4.6 Acres Lot
    $-- Zestimate®
    $364/sqft
    $-- HOA

    What's special

    Gated propertyExtra shop areaLarge one level layoutPrivate non-thru roadWood stoveThoughtfully cleared pathDetached double car garage
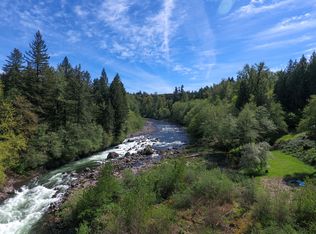
    As you arrive to this gated property on a private non-thru road, you capture the soothing ambiance of the babbling water in the featured pond, where gentle sounds create a peaceful backdrop for everyday living. A thoughtfully cleared path leads you directly to the Sandy river, inviting quiet strolls and moments of connection with nature right from your very own backyard, with something blooming year round. Hope you love fruit there are apple, plum and peach trees for your fill. Catch a salmon from your 466 feet of river frontage and bring it up for dinner!This home has been completely updated from top to bottom. Roof is 2 years NEW. Inside, enjoy a large one level layout with a great room in the center, where all will want to gather. The kitchen has modern convenience with a quiet, NEW LG stainless steel dishwasher, blending efficiency with sleek design in the heart of the kitchen. Gather around the island for food, drink and conversation.Every detail of this home has been curated to offer both comfort and tranquility. A beautiful brick wood burning fireplace adorns one side of the great room. On the other end is a thoughtfully placed very large family room for all your inside activities and a wood stove to keep you toasty in the winter.This property truly feels like a little piece of heaven—an escape from the everyday. Whether you're relaxing by the water, entertaining guests, or simply unwinding in your private surroundings, you'll appreciate the serenity this home provides.A detached double car garage and extra shop area is perfect for those extra toys or animals.A true Private Haven—where peace, privacy, and natural beauty come together effortlessly.
    42 days
    |
    748
    |
    57
    |

    Zillow last checked:

    Listing updated:

    Listed by:

    Cheryle Clunes 503-705-1764,

    Soldera Properties, Inc

    Source: RMLS (OR),MLS#: 252274753MLS Logo

      Facts & features

      Interior

      Bedrooms & bathrooms
      • Bedrooms: 3
      • Bathrooms: 2
      • Full bathrooms: 2
      • Main level bathrooms: 2
      Rooms
      • Room types: Entry, Laundry, Bedroom 2, Bedroom 3, Dining Room, Family Room, Kitchen, Living Room, Primary Bedroom
      Primary bedroom
      • Features: Closet Organizer, Suite, Walkin Closet, Wallto Wall Carpet
      • Level: Main
      • Area: 289
      • Dimensions: 17 x 17
      Bedroom 2
      • Features: Closet, Wallto Wall Carpet
      • Level: Main
      • Area: 169
      • Dimensions: 13 x 13
      Bedroom 3
      • Features: Closet, Wallto Wall Carpet
      • Level: Main
      • Area: 130
      • Dimensions: 13 x 10
      Dining room
      • Level: Main
      • Area: 169
      • Dimensions: 13 x 13
      Family room
      • Features: Wood Stove
      • Level: Main
      • Area: 364
      • Dimensions: 26 x 14
      Kitchen
      • Features: Dishwasher, Disposal, Island, Skylight, Free Standing Range, Free Standing Refrigerator, Tile Floor
      • Level: Main
      • Area: 272
      • Width: 17
      Living room
      • Features: Fireplace, Great Room, Bamboo Floor
      • Level: Main
      • Area: 468
      • Dimensions: 18 x 26
      Heating
      • ENERGY STAR Qualified Equipment, Forced Air 95 Plus, Wood Stove, Fireplace(s)
      Cooling
      • Central Air
      Appliances
      • Included: Dishwasher, Disposal, Free-Standing Range, Free-Standing Refrigerator, Range Hood, Stainless Steel Appliance(s), Washer/Dryer, Water Purifier, Electric Water Heater
      Features
      • High Ceilings, High Speed Internet, Soaking Tub, Vaulted Ceiling(s), Closet, Kitchen Island, Great Room, Closet Organizer, Suite, Walk-In Closet(s)
      • Flooring: Bamboo, Tile, Wall to Wall Carpet
      • Windows: Double Pane Windows, Vinyl Frames, Skylight(s)
      • Basement: Crawl Space
      • Number of fireplaces: 2
      • Fireplace features: Stove, Wood Burning, Wood Burning Stove
      Interior area
      • Total structure area: 2,264
      • Total interior livable area: 2,264 sqft

      Property

      Parking
      • Total spaces: 2
      • Parking features: Covered, Driveway, RV Access/Parking, Garage Door Opener, Detached, Oversized
      • Garage spaces: 2
      • Has uncovered spaces: Yes
      Accessibility
      • Accessibility features: Garage On Main, Ground Level, Main Floor Bedroom Bath, Minimal Steps, One Level, Utility Room On Main, Walkin Shower, Accessibility
      Features
      • Stories: 1
      • Patio & porch: Covered Deck, Deck, Patio, Porch
      • Exterior features: Dog Run, Fire Pit, Garden, Water Feature, Yard, Exterior Entry
      • Fencing: Cross Fenced,Fenced
      • Has view: Yes
      • View description: River, Territorial, Trees/Woods
      • Has water view: Yes
      • Water view: River
      • Waterfront features: River Front
      • Body of water: Sandy River
      Lot
      • Size: 4.6 Acres
      • Features: Gated, Private, Acres 3 to 5
      Details
      • Additional structures: Outbuilding, PoultryCoop, ToolShed, Workshop
      • Parcel number: 00687279
      • Zoning: RRFF5
      • Other equipment: Satellite Dish

      Construction

      Type & style
      • Home type: MobileManufactured
      • Architectural style: Ranch
      • Property subtype: Residential, Manufactured Home
      Materials
      • Wood Composite
      • Foundation: Block, Concrete Perimeter, Pillar/Post/Pier
      • Roof: Composition
      Condition
      • Updated/Remodeled
      • New construction: No
      • Year built: 1996

      Utilities & green energy

      • Sewer: Sand Filtered
      • Water: Well
      • Utilities for property: DSL

      Community & HOA

      Community
      • Security: Security Gate, Security Lights
      HOA
      • Has HOA: No
      • Amenities included: Road Maintenance
      Location
      • Region: Sandy

      Financial & listing details

      • Price per square foot: $364/sqft
      • Tax assessed value: $624,786
      • Annual tax amount: $5,641
      • Date on market: 6/4/2026
      • Listing terms: Cash,Conventional,FHA
      • Road surface type: Paved
      • Body type: Triple Wide

        Estimated market value

        Not available

        Estimated sales range

        Not available

        Not available

        Price history

        DateEventPrice
        6/27/2026Price change$825,000-1.5%$364/sqft
        Source: RMLS (OR) #252274753 Report a problem
        6/4/2026Listed for sale$837,788+179.3%$370/sqft
        Source: RMLS (OR) #252274753 Report a problem
        8/20/2003Sold$300,000+30.4%$133/sqft
        Source: Public Record Report a problem
        1/10/2001Sold$230,000$102/sqft
        Source: Public Record Report a problem

        Public tax history

        YearProperty taxesTax assessment
        2025$5,642 +4.9%$408,706 +3%
        2024$5,377 +2.6%$396,802 +3%
        2023$5,242 +2.7%$385,245 +3%
        2022$5,103 +3.7%$374,025 +3%
        2021$4,923 +2.7%$363,132 +3%
        2020$4,794 +0.4%$352,556 +3%
        2019$4,773 +2.8%$342,288 +3%
        2018$4,643 $332,318 +3%
        2017$4,643 +6.8%$322,639 +3%
        2016$4,347 $313,242 +3%
        2015$4,347 +2.1%$304,118 +3%
        2014$4,257 +7.7%$295,260 +3%
        2013$3,952 +0.2%$286,660 +3%
        2012$3,942 +3.1%$278,311 +3%
        2011$3,822 +3.1%$270,205 +3%
        2010$3,707 +2.8%$262,335 +3%
        2009$3,608 +26.9%$254,694 +3%
        2008$2,844 +1.2%$247,276 +3%
        2007$2,809 +5.2%$240,074 +3%
        2006$2,670 +2.7%$233,082 +3%
        2005$2,600 +0.9%$226,293 +3%
        2004$2,576 +2.7%$219,702 +3%
        2003$2,508 +86.9%$213,303 +80.6%
        2002$1,342 +2.6%$118,123 +3%
        2001$1,308 +6.2%$114,683 +3%
        2000$1,231 $111,343
        Find assessor info on the county website

        Monthly payment

        Estimated monthly payment$1,822
        All calculations are estimates and provided by Zillow, Inc. for informational purposes only. Actual amounts may vary.
        HOA fees may include property taxes on listings classified as Co-Ops. Contact the listing agent and/or owner for fee details.
        Mortgage interest rates are dependent on a number of factors, including credit score, down payment, and repayment length. Interest rate data provided by Zillow Group Marketplace, Inc. as of 1/1/1970 from various mortgage lenders with which we have lead or other similar arrangements; the Estimated Payment is an average of those rates.
        See how much you could borrow to make a competitive offer.

        Climate risks

        Neighborhood: 97055

        Getting around

        0 / 100
        Car-Dependent
        15 / 100
        Somewhat Bikeable

        Nearby schools

        GreatSchools rating
        Schools provided by the listing agent
        • Elementary: Firwood
        • Middle: Cedar Ridge
        • High: Sandy

        Source: RMLS (OR). This data may not be complete. We recommend contacting the local school district to confirm school assignments for this home.

        A local agent can set up tours, give advice and negotiate with sellers.

        Browse local experts

        Similar homes