Better than new and thoughtfully upgraded, this stunning home is ready for you! From the gourmet kitchen with granite countertops, stainless steel gas appliances, designer backsplash, oversized island, and pantry to the impressive multi slide glass doors that create seamless indoor & outdoor living, every detail has been thoughtfully designed. This 3-bedroom, 2-bath home also features high ceilings, abundant natural light, an open concept floor plan, and a versatile bonus room perfect for a home office or playroom. Complete with a charming front porch, paver driveway, RV gate, and access to Ironwood Crossing's pools, parks, trails, pickleball, basketball courts, and playgrounds, this home truly has it all! Enter the primary bedroom to find outdoor access and a spotless ensuite with dual sinks & a walk-in closet. Laundry room with a sink & cabinetry. Enjoy relaxing or have a fun gathering in the spacious backyard! A covered patio, well-laid pavers, built-in BBQ, gazebo, artificial turf, storage shed, and mature trees complete the picture. Take advantage of the exceptional community amenities, including parks, basketball courts, playgrounds, walking trails, ramadas, BBQ areas, and a clubhouse, creating the perfect setting for recreation & outdoor living. Conveniently located near the Mary Lou Fulton Aquatic Center and Gregory Wayne Fulton Disc Golf Course. Don't miss this opportunity!
Sold for $460,000
$460,000
41660 N KAMALA TREE Street, Queen Creek, AZ 85140
3beds
1,850sqft
Single Family Residence
Built in 2019
7,248 Square Feet Lot
$458,400 Zestimate®
$249/sqft
$2,271 Estimated rent
Home value
$458,400
$431,000 - $490,000
$2,271/mo
Zestimate® history
Owner options
List your home for rent
$2,271/mo
Rent Zestimate®
Find your next renter with Zillow Rental Manager. Plus, with online applications, you can quickly screen prospective tenants – for free.
$2,271/mo
Rent Zestimate®
Refinance and save
$3,097/mo
Est. payment
Refinancing to a lower rate could help reduce your monthly payments and save thousands over the life of the loan.
$3,097/mo
Est. payment
Explore your selling options
Work with a Zillow partner agent
Leverage their expertise and Zillow's premium Showcase listings to get your home seen by more buyers.
Get startedList with your own agent
Get your home in front of millions of buyers by listing it on Zillow.
Learn how to do itSell it yourself
Take full control of how buyers see your home on Zillow by listing For Sale by Owner (FSBO).
List your homeWhat's special
Covered patioOpen concept floor planRv gateHigh ceilingsPaver drivewayMature treesAbundant natural light
Zillow last checked:
Listing updated:
Listed by:
Lynette Clemens 480-227-5105,
Keller Williams Realty Sonoran Living,
Anupama S Gurjar 480-251-8486,
Keller Williams Realty Sonoran Living
Bought with:
Brandi Oubre, SA679606000
eXp Realty
Justin Oubre, SA679205000
eXp Realty
Source: ARMLS,MLS#: 7060379
Facts & features
Interior
Bedrooms & bathrooms
- Bedrooms: 3
- Bathrooms: 2
- Full bathrooms: 2
Heating
- Natural Gas
Cooling
- Central Air
Appliances
- Included: Dryer, Washer, Water Softener Owned, Reverse Osmosis, Refrigerator, Dishwasher, Disposal, Gas Cooktop, Built-In Gas Oven
- Laundry: Inside
Features
- High Speed Internet, Granite Counters, Double Vanity, Eat-in Kitchen, Breakfast Bar, 9+ Flat Ceilings, No Interior Steps, Kitchen Island, Pantry, Full Bth Master Bdrm
- Flooring: Carpet, Tile
- Windows: Double Pane Windows
- Has basement: No
- Has fireplace: No
Interior area
- Total structure area: 1,850
- Total interior livable area: 1,850 sqft
Property
Parking
- Total spaces: 4
- Parking features: Attached, Direct Access, Electric Vehicle Charging Station(s)
- Attached garage spaces: 2
- Uncovered spaces: 2
Features
- Stories: 1
- Patio & porch: Covered, Patio
- Exterior features: Storage, Built-in Barbecue
- Spa features: None
- Fencing: Back Yard,Block
Lot
- Size: 7,248 Square Feet
- Features: Borders Common Area, East/West Exposure, Sprinklers In Rear, Sprinklers In Front, Gravel/Stone Front, Gravel/Stone Back, Synthetic Grass Back, Irrigation Front, Irrigation Back
Details
- Additional structures: Shed(s), Gazebo
- Parcel number: 10954868
Construction
Type & style
- Home type: SingleFamily
- Architectural style: Ranch
- Property subtype: Single Family Residence
Materials
- Stucco, Painted, Stone, Block
- Foundation: Block
- Roof: Tile
Condition
- Year built: 2019
Details
- Builder name: Fulton
Utilities & green energy
- Sewer: Public Sewer
Community & HOA
Community
- Features: Pickleball, Playground, Biking/Walking Path
- Subdivision: IRONWOOD CROSSING UNIT 4C 2017019531
HOA
- Has HOA: Yes
- Services included: Maintenance Grounds
- HOA fee: $225 monthly
- HOA name: Ironwood Crossing
- HOA phone: 480-908-7557
Location
- Region: Queen Creek
Financial & listing details
- Price per square foot: $249/sqft
- Tax assessed value: $406,273
- Annual tax amount: $2,171
- Date on market: 8/18/2026
- Cumulative days on market: 34 days
- Listing terms: Cash,Conventional,FHA,VA Loan
- Ownership: Fee Simple
- Road surface type: Paved
Price history
| Date | Event | Price |
|---|---|---|
| 9/2/2026 | Sold | $460,000-3.2%$249/sqft |
Source:  ARMLS #7060379 Report a problem | ||
| 7/30/2026 | Listed for sale | $475,000+36%$257/sqft |
Source: ARMLS #7060379 Report a problem | ||
| 2/21/2020 | Sold | $349,259$189/sqft |
Source: Public Record Report a problem | ||
Public tax history
| Year | Property taxes | Tax assessment |
|---|---|---|
| 2026 | $2,171 +1.7% | $40,627 +0.4% |
| 2025 | $2,134 +0.6% | $40,481 -11.5% |
| 2024 | $2,122 -0.7% | $45,731 +21.8% |
| 2023 | $2,136 +0.4% | $37,531 -1.3% |
| 2022 | $2,129 +735.8% | $38,034 +10.2% |
| 2021 | $255 +3.6% | $34,506 +1669.5% |
| 2020 | $246 +236.8% | $1,950 -6.3% |
| 2019 | $73 | $2,080 |
Find assessor info on the county website
Neighborhood: Ironwood Crossing
Nearby homes
- $498,7003 bd3 ba2.1k sqft41676 N Kamala Tree St, Queen Creek, AZ 85140Off Market

- $488,9003 bd2 ba2.1k sqft41676 W Kamala Tree St, Queen Creek, AZ 85140Off Market
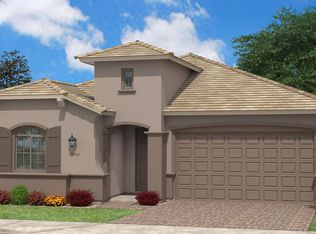
- $464,200-- bd-- ba2k sqft41640 W Kamala Tree St, San Tan Valley, AZ 85140Off Market
- $602,400-- bd-- ba2.4k sqft41698 W Kamala Tree St, Queen Creek, AZ 85140Off Market
- $608,5005 bd3 ba3.2k sqft41624 N Kamala Tree St, San Tan Valley, AZ 85140Off Market
- $661,5005 bd3 ba3.2k sqft41624 W Kamala Tree St, Queen Creek, AZ 85140Off Market
- $550,0003 bd3 ba2k sqft1507 W Buckwheat Tree Ave, Queen Creek, AZ 85140Sold
- $485,700-- bd-- ba2k sqft41716 W Kamala Tree St, Queen Creek, AZ 85140Off Market
Nearby schools
GreatSchools rating
- 7/10Ranch Elementary SchoolGrades: PK-6Distance: 2.5 mi
- 7/10Combs High SchoolGrades: 8-12Distance: 2.8 mi
- 3/10J. O. Combs Middle SchoolGrades: K-8Distance: 3.2 mi
Schools provided by the listing agent
- Elementary: Ranch Elementary School
- Middle: J. O. Combs Middle School
- High: Combs High School
- District: J O Combs Unified School District
Source: ARMLS. This data may not be complete. We recommend contacting the local school district to confirm school assignments for this home.
Get a cash offer in 3 minutes
Find out how much your home could sell for in as little as 3 minutes with a no-obligation cash offer.
Estimated market value
$458,400
Get a cash offer in 3 minutes
Find out how much your home could sell for in as little as 3 minutes with a no-obligation cash offer.
Estimated market value
$458,400
- Arizona
- Pinal County
- Queen Creek
- 85140
- Ironwood Crossing
- 41660 N KAMALA TREE Street
