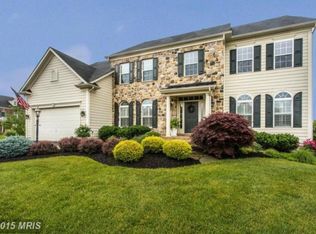
Located on a quiet cul-de-sac, this stately brick colonial offers the perfect blend of space, function, and style. A grand entrance and soaring ceilings set the tone the moment you enter. The expansive kitchen is designed for both everyday living and entertaining, featuring upgraded appliances, a large center island, granite countertops, and reinforced tile sub-flooring that flows into the sun-filled morning room. Adjacent is a butler’s pantry providing extra storage and prep space, ideal for hosting gatherings. The family room showcases a stunning two-story stacked stone gas fireplace, creating a dramatic focal point at the heart of the home. This inviting space flows seamlessly into the formal dining room, formal living room, and a private office with French doors. Upstairs, four spacious bedrooms offer room to grow. The primary suite features tray ceilings, oversized closets, and a spa-style bathroom with dual vanities, a large soaking tub, a separate shower, and a heated towel rack. Freshly painted throughout, this home also features a fully fenced backyard, an oversized deck with space for a hot tub or expanded seating, and an oversized two-car garage with plenty of additional storage. Community amenities include a fitness center and easy access to Dulles Airport, shopping, restaurants, the Silver Line Metro, and the Smithsonian Air and Space Museum. Enjoy a well-maintained neighborhood with conveniences just minutes away. A flexible, spacious, and thoughtfully maintained home ready for its next chapter. Accepting Back up Offers
Sold for $1,270,000
$1,270,000
41664 Sweet Madeline Ct, Aldie, VA 20105
4beds
5,329sqft
Single Family Residence
Built in 2008
0.3 Acres Lot
$1,298,200 Zestimate®
$238/sqft
$5,276 Estimated rent
Home value
$1,298,200
$1.23M - $1.36M
$5,276/mo
Zestimate® history
Owner options
List your home for rent
$5,276/mo
Rent Zestimate®
Find your next renter with Zillow Rental Manager. Plus, with online applications, you can quickly screen prospective tenants – for free.
$5,276/mo
Rent Zestimate®
Refinance and save
$7,835/mo
Est. payment
Refinancing to a lower rate could help reduce your monthly payments and save thousands over the life of the loan.
$7,835/mo
Est. payment
Explore your selling options
Work with a Zillow partner agent
Leverage their expertise and Zillow's premium Showcase listings to get your home seen by more buyers.
Get startedList with your own agent
Get your home in front of millions of buyers by listing it on Zillow.
Learn how to do itSell it yourself
Take full control of how buyers see your home on Zillow by listing For Sale by Owner (FSBO).
List your homeWhat's special
Sun-filled morning roomFully fenced backyardOversized two-car garageGranite countertopsSoaring ceilingsQuiet cul-de-sacReinforced tile sub-flooring
Zillow last checked:
Listing updated:
Listed by:
Sarah Reynolds 571-766-0907,
Keller Williams Realty
Bought with:
Hasset Hailu, 0225092461
DMV Realty, INC.
Source: Bright MLS,MLS#: VALO2094224
Facts & features
Interior
Bedrooms & bathrooms
- Bedrooms: 4
- Bathrooms: 5
- Full bathrooms: 4
- 1/2 bathrooms: 1
- Main level bathrooms: 1
Basement
- Area: 1371
Heating
- Central, Natural Gas, Electric
Cooling
- Heat Pump, Multi Units, Electric
Appliances
- Included: Microwave, Cooktop, Dishwasher, Disposal, Dryer, Double Oven, Oven, Refrigerator, Washer, Water Heater, Gas Water Heater
- Laundry: Upper Level
Features
- Soaking Tub, Bathroom - Walk-In Shower, Butlers Pantry, Breakfast Area, Ceiling Fan(s), Chair Railings, Crown Molding, Dining Area, Double/Dual Staircase, Family Room Off Kitchen, Open Floorplan, Formal/Separate Dining Room, Eat-in Kitchen, Kitchen Island, Pantry, Recessed Lighting, Upgraded Countertops, Walk-In Closet(s)
- Flooring: Carpet, Wood
- Basement: Full,Finished,Heated,Exterior Entry,Rear Entrance,Walk-Out Access,Windows
- Number of fireplaces: 1
- Fireplace features: Gas/Propane
Interior area
- Total structure area: 5,329
- Total interior livable area: 5,329 sqft
- Finished area above ground: 3,958
- Finished area below ground: 1,371
Property
Parking
- Total spaces: 2
- Parking features: Garage Faces Front, Garage Door Opener, Inside Entrance, Attached
- Attached garage spaces: 2
Accessibility
- Accessibility features: None
Features
- Levels: Two
- Stories: 2
- Patio & porch: Deck
- Exterior features: Bump-outs
- Pool features: None
- Fencing: Full,Split Rail
Lot
- Size: 0.3 Acres
- Features: Level
Details
- Additional structures: Above Grade, Below Grade
- Parcel number: 249397103000
- Zoning: PDH4
- Special conditions: Standard
Construction
Type & style
- Home type: SingleFamily
- Architectural style: Colonial
- Property subtype: Single Family Residence
Materials
- Masonry, Frame, Vinyl Siding
- Foundation: Slab
Condition
- Excellent
- New construction: No
- Year built: 2008
Utilities & green energy
- Sewer: Public Sewer
- Water: Public
- Utilities for property: Cable Connected, Underground Utilities, Fiber Optic, Cable
Community & HOA
Community
- Security: Fire Sprinkler System
- Subdivision: Kirkpatrick Farms
HOA
- Has HOA: Yes
- HOA fee: $124 monthly
- HOA name: CARDINAL MANAGEMENT
Location
- Region: Aldie
Financial & listing details
- Price per square foot: $238/sqft
- Tax assessed value: $1,128,480
- Annual tax amount: $9,542
- Date on market: 4/30/2025
- Listing agreement: Exclusive Right To Sell
- Listing terms: Cash,Conventional,FHA,VA Loan
- Ownership: Fee Simple
Price history
| Date | Event | Price |
|---|---|---|
| 5/19/2025 | Sold | $1,270,000+5.8%$238/sqft |
Source:  Bright MLS #VALO2094224 Report a problem Bright MLS #VALO2094224 Report a problem | ||
| 5/3/2025 | Pending sale | $1,200,000$225/sqft |
Source: Bright MLS #VALO2094224 Report a problem | ||
| 4/30/2025 | Listed for sale | $1,200,000+89.5%$225/sqft |
Source: Bright MLS #VALO2094224 Report a problem | ||
| 12/16/2008 | Sold | $633,372$119/sqft |
Source: Public Record Report a problem | ||
Public tax history
| Year | Property taxes | Tax assessment |
|---|---|---|
| 2025 | $9,084 -4.8% | $1,128,480 +2.3% |
| 2024 | $9,542 +10.5% | $1,103,130 +11.8% |
| 2023 | $8,634 +3.6% | $986,690 +5.4% |
| 2022 | $8,334 +9.7% | $936,390 +20.8% |
| 2021 | $7,596 +4% | $775,070 +9.8% |
| 2020 | $7,304 0% | $705,690 +3.1% |
| 2019 | $7,304 -0.8% | $684,440 +0.9% |
| 2018 | $7,363 +3.9% | $678,600 +7.7% |
| 2017 | $7,088 -3% | $630,070 +0.8% |
| 2016 | $7,309 | $625,250 +35.2% |
| 2015 | $7,309 +3.1% | $462,440 +7% |
| 2014 | $7,090 +0.5% | $432,320 +1.8% |
| 2013 | $7,051 | $424,680 |
| 2012 | -- | -- |
| 2011 | -- | -- |
| 2010 | -- | -- |
| 2009 | -- | $578,900 |
Find assessor info on the county website
Neighborhood: 20105
Nearby homes
- $1,211,6004 bd4 ba4.2k sqft25402 Kinsale Pl, Aldie, VA 20105Off Market
- $1,067,2002 bd5 ba4k sqft25338 Understanding Ct, Aldie, VA 20105Off Market
- $1,089,3005 bd5 ba3.1k sqft41668 Sweet Madeline Ct, Aldie, VA 20105Off Market
- $1,177,9004 bd3 ba5.5k sqft25398 Kinsale Pl, Aldie, VA 20105Off Market
- $1,173,3005 bd4 ba5k sqft25334 Understanding Ct, Aldie, VA 20105Off Market
- $1,013,8005 bd4 ba4k sqft41665 Sweet Madeline Ct, Aldie, VA 20105Off Market
- $1,270,5004 bd4 ba4.4k sqft25410 Kinsale Pl, Aldie, VA 20105Off Market
- $1,296,3004 bd5 ba5.9k sqft41669 Sweet Madeline Ct, Aldie, VA 20105Off Market
Nearby schools
GreatSchools rating
- 10/10Pinebrook Elementary SchoolGrades: PK-5Distance: 0.4 mi
- 9/10Willard Intermediate SchoolGrades: 6-8Distance: 1.6 mi
- 9/10Lightridge High SchoolGrades: 9-12Distance: 1.2 mi
Schools provided by the listing agent
- Elementary: Pinebrook
- Middle: Willard
- High: Lightridge
- District: Loudoun County Public Schools
Source: Bright MLS. This data may not be complete. We recommend contacting the local school district to confirm school assignments for this home.
Get a cash offer in 3 minutes
Find out how much your home could sell for in as little as 3 minutes with a no-obligation cash offer.
Estimated market value
$1,298,200
Get a cash offer in 3 minutes
Find out how much your home could sell for in as little as 3 minutes with a no-obligation cash offer.
Estimated market value
$1,298,200
- Virginia
- Loudoun County
- Aldie
- 20105
- 41664 Sweet Madeline Ct
Nearby cities
Nearby zip codes
Other Aldie Topics
