Welcome to 4167 Chapman Dr, a beautifully maintained and thoughtfully updated colonial in the sought-after Chapman Farm community. This 4-bedroom, 2.5-bathroom gem boasts a range of recent improvements, making it truly move-in ready. Step through the front door and take in the freshly painted interior (2024), bathed in natural light from the large front windows. The heart of the home — the kitchen — has been transformed(2024)with sleek white cabinets, stainless steel appliances, and gorgeous quartz countertops. A sliding glass door leads to a spacious, screened-in rear porch/sunroom perfect for enjoying summer evenings. The formal dining room flows seamlessly into the formal living room, creating an ideal space for hosting guests. A generously sized family room connects effortlessly to the kitchen, enhancing the open-concept layout. A first-floor laundry room adds convenience to your daily routine. The LVP floor was installed in 2024. Upstairs, the primary suite offers a newly updated en-suite bathroom (2025), three additional bedrooms, and a modernized guest bathroom that was also updated (2025). The finished basement provides extra living space, perfect for a home theater, gym, or recreation area. The installation of a new roof will be scheduled on 4/9/2025.
Buyer provides a one-year home warranty.
Built in 2003 by Wagler Homes, this 2600+ sqft property showcases quality craftsmanship. Ideally located near Brimfield’s shopping center, with quick access to I-76 and only 10 minutes from Kent State University, this home combines comfort, style, and unbeatable convenience. Schedule your private tour today — your dream home awaits!
Closed
$350,000
4167 Chapman Dr, Kent, OH 44240
4beds
2,688sqft
Single Family Residence
Built in 2003
0.27 Acres Lot
$372,200 Zestimate®
$130/sqft
$2,780 Estimated rent
Home value
$372,200
$309,000 - $450,000
$2,780/mo
Zestimate® history
Owner options
List your home for rent
$2,780/mo
Rent Zestimate®
Find your next renter with Zillow Rental Manager. Plus, with online applications, you can quickly screen prospective tenants – for free.
$2,780/mo
Rent Zestimate®
Refinance and save
$2,571/mo
Est. payment
Refinancing to a lower rate could help reduce your monthly payments and save thousands over the life of the loan.
$2,571/mo
Est. payment
Explore your selling options
Work with a Zillow partner agent
Leverage their expertise and Zillow's premium Showcase listings to get your home seen by more buyers.
Get startedList with your own agent
Get your home in front of millions of buyers by listing it on Zillow.
Learn how to do itSell it yourself
Take full control of how buyers see your home on Zillow by listing For Sale by Owner (FSBO).
List your homeWhat's special
Open-concept layoutFinished basementGorgeous quartz countertopsStainless steel appliancesLarge front windowsFirst-floor laundry roomFreshly painted interior
Zillow last checked:
Listing updated:
Listed by:
Jie (Jay) Yao jieyao@remax.net716-206-4604,
RE/MAX Haven Realty
Bought with:
Susane Sampson, 422490
Howard Hanna
Source: MLS Now,MLS#: 5107482 Originating MLS: Akron Cleveland Association of REALTORS
Originating MLS: Akron Cleveland Association of REALTORSFacts & features
Interior
Bedrooms & bathrooms
- Bedrooms: 4
- Bathrooms: 3
- Full bathrooms: 2
- 1/2 bathrooms: 1
- Main level bathrooms: 1
Primary bedroom
- Description: Flooring: Carpet
- Level: Second
- Dimensions: 16 x 11
Bedroom
- Description: Flooring: Carpet
- Level: Second
- Dimensions: 10 x 10
Bedroom
- Description: Flooring: Carpet
- Level: Second
- Dimensions: 13 x 12
Bedroom
- Description: Flooring: Carpet
- Level: Second
- Dimensions: 12 x 11
Primary bathroom
- Description: Flooring: Ceramic Tile
- Features: Walk-In Closet(s)
- Level: Second
- Dimensions: 9 x 8
Bathroom
- Description: Flooring: Luxury Vinyl Tile
- Level: First
- Dimensions: 5 x 4
Bathroom
- Description: Flooring: Ceramic Tile,Luxury Vinyl Tile
- Level: Second
- Dimensions: 8 x 5
Dining room
- Description: Flooring: Luxury Vinyl Tile
- Features: Chandelier
- Level: First
- Dimensions: 11 x 11
Eat in kitchen
- Description: Flooring: Luxury Vinyl Tile
- Features: Breakfast Bar, Built-in Features, Granite Counters
- Level: First
- Dimensions: 18 x 14
Family room
- Description: Flooring: Luxury Vinyl Tile
- Level: First
- Dimensions: 15 x 14
Laundry
- Description: Flooring: Luxury Vinyl Tile
- Level: First
- Dimensions: 9 x 6
Living room
- Description: Flooring: Luxury Vinyl Tile
- Level: First
- Dimensions: 13 x 11
Heating
- Forced Air, Gas
Cooling
- Central Air, Gas
Appliances
- Included: Dryer, Dishwasher, Disposal, Humidifier, Microwave, Range, Refrigerator, Washer
- Laundry: Main Level, Laundry Room
Features
- Breakfast Bar, Entrance Foyer, Eat-in Kitchen, Granite Counters, Open Floorplan, Pantry, Walk-In Closet(s)
- Windows: Blinds, Screens, Shutters
- Basement: Partially Finished
- Has fireplace: No
Interior area
- Total structure area: 2,688
- Total interior livable area: 2,688 sqft
- Finished area above ground: 2,136
- Finished area below ground: 552
Property
Parking
- Total spaces: 2
- Parking features: Attached, Garage
- Attached garage spaces: 2
Features
- Levels: Two
- Stories: 2
- Patio & porch: Rear Porch, Porch, Screened
Lot
- Size: 0.27 Acres
- Features: Back Yard, Front Yard, Few Trees
Details
- Parcel number: 040311000024000
Construction
Type & style
- Home type: SingleFamily
- Architectural style: Colonial
- Property subtype: Single Family Residence
Materials
- Vinyl Siding
- Roof: Asphalt
Condition
- Year built: 2003
Details
- Builder name: Wagler Home
- Warranty included: Yes
Utilities & green energy
- Sewer: Public Sewer
- Water: Public
Community & HOA
Community
- Features: Common Grounds/Area
- Security: Smoke Detector(s)
- Subdivision: Chapman Farm Ph 01
HOA
- Has HOA: Yes
- Services included: Other, Reserve Fund
- HOA fee: $300 annually
- HOA name: Chapman Farm
Location
- Region: Kent
Financial & listing details
- Price per square foot: $130/sqft
- Tax assessed value: $290,600
- Annual tax amount: $4,820
- Date on market: 3/18/2025
- Cumulative days on market: 116 days
- Listing terms: Cash,Conventional
Price history
| Date | Event | Price |
|---|---|---|
| 7/24/2025 | Pending sale | $359,000+2.6%$134/sqft |
Source:  MLS Now #5107482 Report a problem MLS Now #5107482 Report a problem | ||
| 7/23/2025 | Sold | $350,000-2.5%$130/sqft |
Source: MLS Now #5107482 Report a problem | ||
| 6/16/2025 | Contingent | $359,000$134/sqft |
Source: MLS Now #5107482 Report a problem | ||
| 6/4/2025 | Price change | $359,000-2.7%$134/sqft |
Source: MLS Now #5107482 Report a problem | ||
| 5/1/2025 | Price change | $369,000-2.6%$137/sqft |
Source: MLS Now #5107482 Report a problem | ||
| 4/16/2025 | Price change | $379,000-1.6%$141/sqft |
Source: MLS Now #5107482 Report a problem | ||
| 4/4/2025 | Listed for sale | $385,000$143/sqft |
Source: MLS Now #5107482 Report a problem | ||
| 3/25/2025 | Pending sale | $385,000$143/sqft |
Source: MLS Now #5107482 Report a problem | ||
| 3/18/2025 | Listed for sale | $385,000-1%$143/sqft |
Source: MLS Now #5107482 Report a problem | ||
| 11/25/2024 | Listing removed | $389,000$145/sqft |
Source: MLS Now #5067689 Report a problem | ||
| 10/31/2024 | Price change | $389,000-2.5%$145/sqft |
Source: MLS Now #5067689 Report a problem | ||
| 9/6/2024 | Listed for sale | $399,000+110%$148/sqft |
Source: MLS Now #5067689 Report a problem | ||
| 4/13/2024 | Listing removed | -- |
Source: Zillow Rentals Report a problem | ||
| 3/7/2024 | Listed for rent | $2,500$1/sqft |
Source: Zillow Rentals Report a problem | ||
| 8/28/2015 | Sold | $190,000+442.9%$71/sqft |
Source: MLS Now #3665552 Report a problem | ||
| 5/29/2003 | Sold | $35,000$13/sqft |
Source: Public Record Report a problem | ||
Public tax history
| Year | Property taxes | Tax assessment |
|---|---|---|
| 2025 | $4,902 +1.7% | $101,710 |
| 2024 | $4,820 +6.6% | $101,710 +32.5% |
| 2023 | $4,523 -0.3% | $76,790 |
| 2022 | $4,536 +2.5% | $76,790 |
| 2021 | $4,426 -0.9% | $76,790 +9.9% |
| 2020 | $4,465 +1.4% | $69,860 |
| 2019 | $4,402 +31.7% | $69,860 +12.1% |
| 2018 | $3,341 | $62,300 |
| 2017 | $3,341 +0.8% | $62,300 |
| 2016 | $3,316 +3.5% | $62,300 |
| 2015 | $3,204 +2.5% | $62,300 |
| 2014 | $3,127 +3.6% | $62,300 |
| 2013 | $3,019 +0.3% | $62,300 |
| 2012 | $3,010 +3.2% | $62,300 -2.2% |
| 2011 | $2,915 +0.1% | $63,700 |
| 2010 | $2,911 +2.1% | $63,700 |
| 2009 | $2,851 | $63,700 |
| 2008 | $2,851 +5.9% | $63,700 |
| 2005 | $2,692 +1.9% | -- |
| 2004 | $2,642 +548.2% | -- |
| 2003 | $408 +730.5% | -- |
| 2002 | $49 | -- |
Find assessor info on the county website
Neighborhood: Brimfield
Nearby homes
- $336,6003 bd3 ba1.8k sqft4175 Chapman Dr, Kent, OH 44240Off Market
- $365,5004 bd2 ba2k sqft4159 Chapman Dr, Kent, OH 44240Off Market
- $377,2004 bd4 ba2.6k sqft4170 Pembroke Dr, Kent, OH 44240Off Market
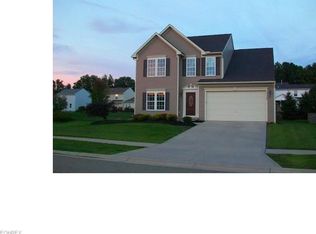
- $356,6004 bd3 ba2.2k sqft4162 Pembroke Dr, Kent, OH 44240Off Market
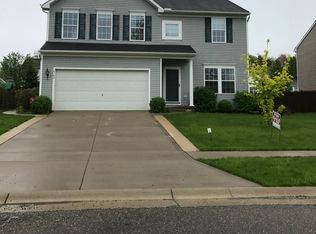
- $359,9003 bd3 ba2.1k sqft4151 Chapman Dr, Kent, OH 44240Sold
- $325,9003 bd2 ba1.6k sqft4183 Chapman Dr, Kent, OH 44240Off Market
- $310,6003 bd3 ba1.6k sqft4156 Pembroke Dr, Kent, OH 44240Off Market
- $402,9004 bd3 ba2.6k sqft4168 Chapman Dr, Kent, OH 44240Off Market
Nearby schools
GreatSchools rating
- 7/10Brimfield Elementary SchoolGrades: K-5Distance: 0.3 mi
- 8/10Field Middle SchoolGrades: 6-8Distance: 2.5 mi
- 5/10Field High SchoolGrades: 9-12Distance: 2.4 mi
Schools provided by the listing agent
- District: Field LSD - 6703
Source: MLS Now. This data may not be complete. We recommend contacting the local school district to confirm school assignments for this home.
Get a cash offer in 3 minutes
Find out how much your home could sell for in as little as 3 minutes with a no-obligation cash offer.
Estimated market value
$372,200
Get a cash offer in 3 minutes
Find out how much your home could sell for in as little as 3 minutes with a no-obligation cash offer.
Estimated market value
$372,200
- Ohio
- Portage County
- Kent
- 44240
- Brimfield
- 4167 Chapman Dr
Nearby cities
Nearby neighborhoods
Nearby zip codes
Other Kent Topics
