Skip main navigation
Sold for $380,000
  • $380,000

    4167 Churchman Way, Woodbridge, VA 22192

    3beds
    1,926sqft
    Townhouse
    Built in 1989
    -- sqft lot
    $382,600 Zestimate®
    $197/sqft
    $2,826 Estimated rent

    Home value

    $382,600

    $356,000 - $413,000

    $2,826/mo

    Zestimate® history
    Loading
    Loading...

    Owner options

    List your home for rent

    $2,826/mo

    Rent Zestimate®

    Find your next renter with Zillow Rental Manager. Plus, with online applications, you can quickly screen prospective tenants – for free.

    Learn more

    $2,826/mo

    Rent Zestimate®

    Refinance and save

    $2,499/mo

    Est. payment

    Refinancing to a lower rate could help reduce your monthly payments and save thousands over the life of the loan.

    See today's rates

    $2,499/mo

    Est. payment

    Explore your selling options

    Work with a Zillow partner agent

    Leverage their expertise and Zillow's premium Showcase listings to get your home seen by more buyers.

    Get started

    List with your own agent

    Get your home in front of millions of buyers by listing it on Zillow.

    Learn how to do it

    Sell it yourself

    Take full control of how buyers see your home on Zillow by listing For Sale by Owner (FSBO).

    List your home

    What's special

    Walk-out balconyWhite-washed wood-burning fireplaceSlate stone flooringOpen floor planGranite countersLuxury plank flooringTwo comfortable bedrooms
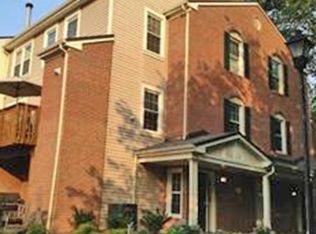
    **ASSUMABLE VA LOAN AT 4.75% FOR QUALIFIED BUYERS!** Welcome home to Somerset of Westridge—a community known for its scenic amenities, peaceful atmosphere, and exceptional convenience. Step inside a spacious 3 bedroom, 2.5 bathroom, three-level townhouse offering an open floor plan and abundant natural light. The living room features luxury plank flooring and a white-washed wood-burning fireplace that flows into the dining area and gourmet kitchen with slate stone flooring, granite counters, stainless steel appliances, gas cooking and a pantry. Off the living room is a large multi-purpose room perfect for a home office, gym, den, or guest space with access to a private walk-out patio. The second level includes two comfortable bedrooms, a convenient laundry room, and an updated full bathroom with a cherry wood vanity, ceramic tile, and modern lighting. The top floor is dedicated to the private Primary Suite with vaulted ceilings, a luxury ensuite bath, and a walk-out balcony. Two assigned parking spaces and front lawn care are included. Residents enjoy access to community amenities including a clubhouse, lake, walking paths, tennis courts, playgrounds and an outdoor pool. The home needs a little TLC and the seller is motivated, making this a wonderful opportunity in a sought-after neighborhood.

    Zillow last checked:

    Listing updated:

    Listed by:

    Montaz McCray 240-755-7137,

    Keller Williams Capital Properties

    Bought with:

    Cindy Martin, 5014377

    Samson Properties

    Source: Bright MLS,MLS#: VAPW2108204MLS Logo

    Facts & features

    Interior

    Bedrooms & bathrooms
    • Bedrooms: 3
    • Bathrooms: 3
    • Full bathrooms: 2
    • 1/2 bathrooms: 1
    • Main level bathrooms: 1
    Basement
    • Area: 0
    Heating
    • Heat Pump, Natural Gas
    Cooling
    • Central Air, Electric
    Appliances
    • Included: Dishwasher, Dryer, Exhaust Fan, Refrigerator, Cooktop, Stainless Steel Appliance(s), Washer, Gas Water Heater
    • Laundry: Upper Level
    Features
    • Ceiling Fan(s), Open Floorplan, Kitchen - Country, Recessed Lighting, Soaking Tub, Combination Dining/Living, Walk-In Closet(s)
    • Flooring: Carpet, Wood
    • Has basement: No
    • Number of fireplaces: 1
    • Fireplace features: Mantel(s)
    Interior area
    • Total structure area: 1,926
    • Total interior livable area: 1,926 sqft
    • Finished area above ground: 1,926
    • Finished area below ground: 0

    Property

    Parking
    • Parking features: Assigned, Off Street
    • Details: Assigned Parking
    Accessibility
    • Accessibility features: None
    Features
    • Levels: Three
    • Stories: 3
    • Patio & porch: Patio
    • Exterior features: Lighting, Balcony
    • Pool features: Community
    Details
    • Additional structures: Above Grade, Below Grade
    • Parcel number: 8193637032.01
    • Zoning: R16
    • Special conditions: Standard

    Construction

    Type & style
    • Home type: Townhouse
    • Architectural style: Colonial
    • Property subtype: Townhouse
    Materials
    • Aluminum Siding
    • Foundation: Slab
    Condition
    • New construction: No
    • Year built: 1989

    Utilities & green energy

    • Sewer: Public Sewer
    • Water: Public

    Community & neighborhood

    Location
    • Region: Woodbridge
    • Subdivision: Somerset At Westridge Co

    HOA & financial

    HOA
    • Has HOA: Yes
    • HOA fee: $182 quarterly
    • Amenities included: Common Grounds, Jogging Path, Pool, Tennis Court(s), Clubhouse, Tot Lots/Playground
    • Services included: Common Area Maintenance, Recreation Facility, Snow Removal, Trash, Water, Maintenance Structure, Management, Pool(s), Reserve Funds
    • Association name: CAPITOL PROPERTY MANAGEMENT
    • Second association name: Somerset At Westridge
    Other fees
    • Condo and coop fee: $393 monthly

    Other

    Other facts
    • Listing agreement: Exclusive Right To Sell
    • Listing terms: FHA,Conventional,Cash,VA Loan,VHDA
    • Ownership: Condominium

    Price history

    DateEventPrice
    2/20/2026Sold$380,000$197/sqft
    Source: Bright MLS #VAPW2108204 Report a problem
    1/30/2026Pending sale$380,000$197/sqft
    Source: Bright MLS #VAPW2108204 Report a problem
    1/26/2026Listed for sale$380,000$197/sqft
    Source: Bright MLS #VAPW2108204 Report a problem
    1/7/2026Pending sale$380,000$197/sqft
    Source: Bright MLS #VAPW2108204 Report a problem
    12/29/2025Price change$380,000-2.6%$197/sqft
    Source: Bright MLS #VAPW2108204 Report a problem
    12/1/2025Listed for sale$390,000-1.1%$202/sqft
    Source: Bright MLS #VAPW2108204 Report a problem
    11/11/2025Listing removed$394,500$205/sqft
    Source: Bright MLS #VAPW2105642 Report a problem
    10/7/2025Listed for sale$394,500$205/sqft
    Source: Bright MLS #VAPW2105642 Report a problem
    9/28/2025Listing removed$394,500$205/sqft
    Source: Bright MLS #VAPW2099654 Report a problem
    8/30/2025Price change$394,500-1.1%$205/sqft
    Source: Bright MLS #VAPW2099654 Report a problem
    7/16/2025Listed for sale$399,000+10.8%$207/sqft
    Source: Bright MLS #VAPW2099654 Report a problem
    7/16/2025Listing removed$3,100$2/sqft
    Source: Bright MLS #VAPW2096874 Report a problem
    6/10/2025Listed for rent$3,100$2/sqft
    Source: Bright MLS #VAPW2096874 Report a problem
    8/19/2022Sold$360,000+10.8%$187/sqft
    Source: Bright MLS #VAPW2032230 Report a problem
    7/30/2022Contingent$325,000$169/sqft
    Source: Bright MLS #VAPW2032230 Report a problem
    7/26/2022Listed for sale$325,000+38.9%$169/sqft
    Source: Bright MLS #VAPW2032230 Report a problem
    7/25/2017Sold$234,000-2.1%$121/sqft
    Source: Public Record Report a problem
    6/10/2017Pending sale$239,000$124/sqft
    Source: Berkshire Hathaway HomeServices Select Realty #PW9960201 Report a problem
    5/27/2017Listed for sale$239,000+59.4%$124/sqft
    Source: Berkshire Hathaway HomeServices Select Realty #PW9960201 Report a problem
    9/27/2002Sold$149,900+21.9%$78/sqft
    Source: Public Record Report a problem
    4/11/2001Sold$122,950+21.7%$64/sqft
    Source: Public Record Report a problem
    7/17/1995Sold$101,000$52/sqft
    Source: Public Record Report a problem

    Public tax history

    YearProperty taxesTax assessment
    2025$3,537 +9%$360,700 +10.5%
    2024$3,246 +0.5%$326,400 +5.2%
    2023$3,230 -4.8%$310,400 +3.7%
    2022$3,394 +5%$299,200 +13.5%
    2021$3,233 +11.5%$263,600 +12.7%
    2020$2,900 +112.5%$233,800 +3.5%
    2019$1,364 -47.1%$226,000 +5.8%
    2018$2,580 +3.7%$213,700 +0.9%
    2017$2,489 $211,800 +4.9%
    2016$2,489 +12.1%$201,900 +2.9%
    2015$2,221 $196,300 +11.7%
    2014$2,221 $175,700 +12.1%
    2013-- $156,800 +1.2%
    2012-- $155,000 +14.2%
    2010-- $135,700 -26.9%
    2009-- $185,700 -28.7%
    2008-- $260,600 -8.8%
    2007-- $285,900 +5.3%
    2006-- $271,500 +28.7%
    2005-- $210,900 +27.1%
    2004-- $165,900 +17.6%
    2003-- $141,100 +20.4%
    2002-- $117,200 +7.1%
    2001-- $109,400

    Find assessor info on the county website

    Neighborhood: Westridge

    Nearby schools

    GreatSchools rating
    Schools provided by the listing agent
    • District: Prince William County Public Schools

    Source: Bright MLS. This data may not be complete. We recommend contacting the local school district to confirm school assignments for this home.

    Get a cash offer in 3 minutes
    Find out how much your home could sell for in as little as 3 minutes with a no-obligation cash offer.
    Estimated market value
    $382,600
    Get a cash offer in 3 minutes
    Find out how much your home could sell for in as little as 3 minutes with a no-obligation cash offer.
    Estimated market value
    $382,600