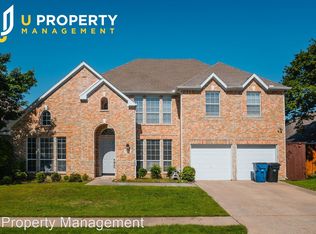
FANTASTIC-2-story home in highly sought after Frisco schools. This perfectly designed home has it all! Beautiful, open floor plan perfect for entertaining. Oversized Master has gorgeous en-suite bath with shower jets and sprays, ideal for any family. Kitchen has plenty of cabinet space and storage. Kitchen overlooks the family room and connects directly to the formal dining, which could be used as a second living room. Study can be used as a game rm or 2nd living. Features include wood shutters, tall ceilings & tons of light throughout. Special features on this home include solar screens, which have been removed, however will be left with the home, french drains and approximately 600sf of fully floored storage space above the 3-car garage. This space could be finished out as extra bedrooms, bathrooms, media room, the options are endless! Relax on your covered patio in the beautiful pool-sized backyard. Experience luxuries of family living. Welcome Home!
Sold
Price Unknown
4167 Crooked Stick Dr, Frisco, TX 75035
4beds
3,079sqft
Single Family Residence
Built in 1998
7,840 Square Feet Lot
$647,300 Zestimate®
$--/sqft
$3,164 Estimated rent
Home value
$647,300
$615,000 - $680,000
$3,164/mo
Zestimate® history
Owner options
List your home for rent
$3,164/mo
Rent Zestimate®
Find your next renter with Zillow Rental Manager. Plus, with online applications, you can quickly screen prospective tenants – for free.
$3,164/mo
Rent Zestimate®
Refinance and save
$483/mo
Est. payment
Refinancing to a lower rate could help reduce your monthly payments and save thousands over the life of the loan.
$483/mo
Est. payment
Explore your selling options
Work with a Zillow partner agent
Leverage their expertise and Zillow's premium Showcase listings to get your home seen by more buyers.
Get startedList with your own agent
Get your home in front of millions of buyers by listing it on Zillow.
Learn how to do itSell it yourself
Take full control of how buyers see your home on Zillow by listing For Sale by Owner (FSBO).
List your homeWhat's special
Formal diningMedia roomOpen floor planSolar screensTall ceilingsTons of light throughoutCovered patio
Zillow last checked:
Listing updated:
Listed by:
D'dee Fowler 0681804 972-747-5100,
Keller Williams Realty Allen 972-747-5100
Bought with:
Harish Nehate
RE/MAX Town & Country
Source: NTREIS,MLS#: 20370118
Facts & features
Interior
Bedrooms & bathrooms
- Bedrooms: 4
- Bathrooms: 3
- Full bathrooms: 2
- 1/2 bathrooms: 1
Primary bedroom
- Features: En Suite Bathroom, Garden Tub/Roman Tub, Linen Closet, Sitting Area in Primary, Separate Shower, Walk-In Closet(s)
- Level: First
- Dimensions: 18 x 17
Bedroom
- Features: Ceiling Fan(s)
- Level: Second
- Dimensions: 13 x 13
Bedroom
- Features: Ceiling Fan(s)
- Level: Second
- Dimensions: 14 x 13
Bedroom
- Level: Second
- Dimensions: 14 x 12
Breakfast room nook
- Level: First
- Dimensions: 11 x 11
Dining room
- Level: First
- Dimensions: 13 x 12
Family room
- Level: First
- Dimensions: 18 x 17
Other
- Features: Built-in Features, Double Vanity, En Suite Bathroom, Granite Counters, Garden Tub/Roman Tub, Linen Closet, Stone Counters, Separate Shower
- Level: First
Other
- Features: Built-in Features
- Level: Second
Game room
- Level: Second
Game room
- Level: Second
- Dimensions: 20 x 12
Half bath
- Level: First
Kitchen
- Features: Breakfast Bar, Built-in Features, Eat-in Kitchen, Granite Counters, Kitchen Island, Pantry, Stone Counters
- Level: First
- Dimensions: 14 x 11
Living room
- Features: Fireplace
- Level: First
- Dimensions: 13 x 12
Utility room
- Features: Built-in Features, Utility Room, Utility Sink
- Level: First
- Dimensions: 8 x 6
Heating
- Central, Natural Gas, Zoned
Cooling
- Central Air, Ceiling Fan(s), Electric, Zoned
Appliances
- Included: Dishwasher, Electric Cooktop, Electric Oven, Disposal, Gas Water Heater, Microwave
- Laundry: Washer Hookup, Electric Dryer Hookup, Laundry in Utility Room
Features
- Built-in Features, Chandelier, Decorative/Designer Lighting Fixtures, Double Vanity, Eat-in Kitchen, High Speed Internet, Kitchen Island, Open Floorplan, Smart Home, Cable TV, Vaulted Ceiling(s), Walk-In Closet(s), Wired for Sound
- Flooring: Carpet, Ceramic Tile, Wood
- Windows: Shutters, Window Coverings
- Has basement: No
- Number of fireplaces: 1
- Fireplace features: Family Room, Gas, Gas Log, Gas Starter, Masonry, Wood Burning
Interior area
- Total interior livable area: 3,079 sqft
Property
Parking
- Total spaces: 3
- Parking features: Driveway, Garage, Garage Faces Side
- Garage spaces: 3
- Has uncovered spaces: Yes
Features
- Levels: Two
- Stories: 2
- Patio & porch: Patio, Covered
- Exterior features: Lighting, Rain Gutters
- Pool features: None
- Fencing: Back Yard,Gate,Wood
Lot
- Size: 7,840 Square Feet
- Features: Back Yard, Interior Lot, Lawn, Landscaped, Subdivision, Sprinkler System, Few Trees
Details
- Parcel number: R381200F01401
Construction
Type & style
- Home type: SingleFamily
- Architectural style: Traditional,Detached
- Property subtype: Single Family Residence
Materials
- Brick
- Foundation: Slab
- Roof: Composition
Condition
- Year built: 1998
Utilities & green energy
- Sewer: Public Sewer
- Water: Public
- Utilities for property: Sewer Available, Underground Utilities, Water Available, Cable Available
Green energy
- Energy efficient items: Appliances, Windows
Community & HOA
Community
- Features: Lake, Trails/Paths, Curbs, Sidewalks
- Security: Security System Owned, Fire Alarm, Smoke Detector(s)
- Subdivision: Plantation Spgs Ph 1
HOA
- Has HOA: Yes
- Services included: Association Management
- HOA fee: $483 annually
- HOA name: Associa - Monique Shivers
- HOA phone: 214-368-4030
Location
- Region: Frisco
Financial & listing details
- Tax assessed value: $646,680
- Annual tax amount: $8,383
- Date on market: 8/16/2023
- Cumulative days on market: 2 days
- Listing terms: Cash,Conventional,FHA,VA Loan
- Exclusions: Grill surround furniture piece in backyard, ribbon shelf in upstairs bedroom, TV entertainment center in family room is negotiable
Price history
| Date | Event | Price |
|---|---|---|
| 8/9/2023 | Sold | -- |
Source: NTREIS #20370118 Report a problem | ||
| 8/2/2023 | Pending sale | $620,000$201/sqft |
Source: NTREIS #20370118 Report a problem | ||
| 7/11/2023 | Contingent | $620,000$201/sqft |
Source: NTREIS #20370118 Report a problem | ||
| 7/6/2023 | Listed for sale | $620,000+113.8%$201/sqft |
Source: NTREIS #20370118 Report a problem | ||
| 4/19/2013 | Sold | -- |
Source: Agent Provided Report a problem | ||
| 3/7/2013 | Listed for sale | $290,000$94/sqft |
Source: RE/MAX DFW Associates #11913057 Report a problem | ||
Public tax history
| Year | Property taxes | Tax assessment |
|---|---|---|
| 2025 | $8,704 -18.2% | $646,680 +4.1% |
| 2024 | $10,638 +60.9% | $621,000 +27.5% |
| 2023 | $6,610 -12.5% | $487,089 +10% |
| 2022 | $7,552 +2.5% | $442,808 +10% |
| 2021 | $7,368 -2.7% | $402,553 -0.3% |
| 2020 | $7,570 -2.4% | $403,702 -0.9% |
| 2019 | $7,756 -6% | $407,265 -1% |
| 2018 | $8,250 +16.5% | $411,452 +3.8% |
| 2017 | $7,079 | $396,257 +16.5% |
| 2016 | $7,079 +7.9% | $340,043 +4.9% |
| 2015 | $6,564 | $324,048 +6.3% |
| 2014 | $6,564 | $304,813 +18.5% |
| 2013 | -- | $257,252 +2.3% |
| 2012 | -- | $251,388 -4.6% |
| 2011 | -- | $263,516 +3.1% |
| 2010 | -- | $255,690 -0.8% |
| 2009 | -- | $257,839 -5.3% |
| 2008 | -- | $272,360 +12.8% |
| 2007 | -- | $241,531 -5% |
| 2006 | -- | $254,367 +7.8% |
| 2005 | -- | $236,050 +8.9% |
| 2004 | -- | $216,661 -4.7% |
| 2003 | -- | $227,458 -5.4% |
| 2002 | -- | $240,426 -3.1% |
| 2001 | -- | $248,109 +3.3% |
| 2000 | -- | $240,109 |
Find assessor info on the county website
Neighborhood: 75035
Nearby homes
- $555,5004 bd3 ba2.8k sqft4189 Crooked Stick Dr, Frisco, TX 75035Off Market
- $666,9005 bd4 ba3.5k sqft4145 Crooked Stick Dr, Frisco, TX 75035Off Market

- $590,0004 bd4 ba2.9k sqft4166 Whitefish Lake Dr, Frisco, TX 75035Off Market
- $508,1004 bd2 ba2.2k sqft4144 Whitefish Lake Dr, Frisco, TX 75035Off Market
- $--4 bd3 ba2.9k sqft4203 Crooked Stick Dr, Frisco, TX 75035Sold
- $576,0004 bd3 ba2.9k sqft4123 Crooked Stick Dr, Frisco, TX 75035Off Market
- $666,900-- bd-- ba3.5k sqft4188 Whitefish Lake Dr, Frisco, TX 75035Off Market
- $654,2004 bd3 ba3.2k sqft4166 Crooked Stick Dr, Frisco, TX 75035Off Market
Nearby schools
GreatSchools rating
- 9/10Smith Elementary SchoolGrades: K-5Distance: 0.9 mi
- 9/10Clark Middle SchoolGrades: 6-8Distance: 1 mi
- 8/10Lebanon Trail High SchoolGrades: 9-12Distance: 1.3 mi
Schools provided by the listing agent
- Elementary: Smith
- Middle: Clark
- High: Lebanon Trail
- District: Frisco ISD
Source: NTREIS. This data may not be complete. We recommend contacting the local school district to confirm school assignments for this home.
Get a cash offer in 3 minutes
Find out how much your home could sell for in as little as 3 minutes with a no-obligation cash offer.
Estimated market value
$647,300
Get a cash offer in 3 minutes
Find out how much your home could sell for in as little as 3 minutes with a no-obligation cash offer.
Estimated market value
$647,300
- Texas
- Collin County
- Frisco
- 75035
- 4167 Crooked Stick Dr
Nearby cities
Nearby neighborhoods
Nearby zip codes
Other Frisco Topics
