Skip main navigation
Sold for $335,000
  • $335,000

    4167 Day Bridge Pl, Ellenton, FL 34222

    3beds
    1,845sqft
    Single Family Residence
    Built in 2006
    5,436 Square Feet Lot
    $315,300 Zestimate®
    $182/sqft
    $2,180 Estimated rent

    Home value

    $315,300

    $287,000 - $347,000

    $2,180/mo

    Zestimate® history
    Loading
    Loading...

    Owner options

    List your home for rent

    $2,180/mo

    Rent Zestimate®

    Find your next renter with Zillow Rental Manager. Plus, with online applications, you can quickly screen prospective tenants – for free.

    Learn more

    $2,180/mo

    Rent Zestimate®

    Refinance and save

    $2,292/mo

    Est. payment

    Refinancing to a lower rate could help reduce your monthly payments and save thousands over the life of the loan.

    See today's rates

    $2,292/mo

    Est. payment

    Explore your selling options

    Work with a Zillow partner agent

    Leverage their expertise and Zillow's premium Showcase listings to get your home seen by more buyers.

    Get started

    List with your own agent

    Get your home in front of millions of buyers by listing it on Zillow.

    Learn how to do it

    Sell it yourself

    Take full control of how buyers see your home on Zillow by listing For Sale by Owner (FSBO).

    List your home

    What's special

    Breakfast barEn-suite bathroomFamily roomPreserve backdropScreened rear lanaiTranquil pond viewsGalley-style kitchen
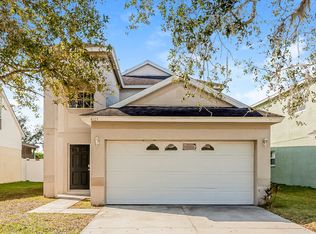
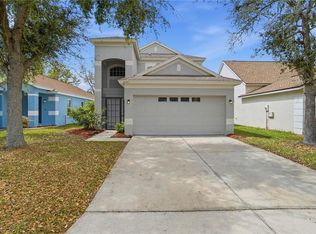
    PRICED TO SELL! 3-Bedroom Home with Stunning Pond and Preserve Views! Nestled on a serene lot with tranquil pond views and a preserve backdrop, this 3-bedroom, 2.5-bath home is a perfect retreat. With a brand-new roof installed in 2024, this property is move-in ready and built for peace of mind. The thoughtfully designed floor plan features a spacious Living/Dining Room combination, a galley-style kitchen with breakfast bar and dining area. The kitchen seamlessly connects to the family room, creating an inviting space for relaxation or entertaining. The 2-story foyer leads to the upstairs, where you'll find the master suite overlooking the pond and preserve, complete with a walk-in closet and an en-suite bathroom featuring dual sinks. Two additional bedrooms and a guest bathroom provide ample space for family or guests. Enjoy Florida living with a screened rear lanai, perfect for relaxing while overlooking the peaceful backyard. Additional features include sliding door access to the lanai from both the living and family rooms. This vibrant community offers a pool, clubhouse with meeting room, fitness center, billiard room and full size kitchen to accommodate parties, plus a basketball court, 2 playgrounds and tennis courts, ensuring endless opportunities for recreation. Conveniently located just minutes from I-75, the Ellenton Outlet Mall, and a short drive to the Tampa Bay area, Bradenton, and Sarasota, this home provides the perfect balance of peaceful living and accessibility to nearby amenities. With a new roof and so much to offer, this gem won’t last long—schedule your private tour today!

    Zillow last checked:

    Listing updated:

    Listing Provided by:

    Michelle Beaudoin 941-302-8259,

    KW COASTAL LIVING III 941-900-4151

    Bought with:

    Rosa Payson, PA, 3357716

    FINE PROPERTIES

    Source: Stellar MLS,MLS#: A4632210MLS LogoOriginating MLS: Sarasota - Manatee

    Facts & features

    Interior

    Bedrooms & bathrooms
    • Bedrooms: 3
    • Bathrooms: 3
    • Full bathrooms: 2
    • 1/2 bathrooms: 1
    Primary bedroom
    • Features: Walk-In Closet(s)
    • Level: Second
    • Dimensions: 14x12
    Bedroom 2
    • Features: Built-in Closet
    • Level: Second
    Bedroom 3
    • Features: Built-in Closet
    • Level: Second
    Primary bathroom
    • Level: Second
    Bathroom 2
    • Level: Second
    Balcony porch lanai
    • Level: First
    • Dimensions: 11x12
    Dinette
    • Level: First
    • Dimensions: 7x7
    Dining room
    • Level: First
    • Dimensions: 10x14
    Family room
    • Level: First
    • Dimensions: 14x14
    Kitchen
    • Features: Breakfast Bar
    • Level: First
    • Dimensions: 10x14
    Living room
    • Level: First
    • Dimensions: 11x13
    Heating
    • Central, Electric
    Cooling
    • Central Air
    Appliances
    • Included: Dishwasher, Disposal, Electric Water Heater, Microwave, Range
    • Laundry: Laundry Room
    Features
    • Ceiling Fan(s), Eating Space In Kitchen, PrimaryBedroom Upstairs, Walk-In Closet(s)
    • Flooring: Tile, Vinyl
    • Doors: Sliding Doors
    • Has fireplace: No
    Interior area
    • Total structure area: 2,392
    • Total interior livable area: 1,845 sqft

    Property

    Parking
    • Total spaces: 2
    • Parking features: Driveway
    • Attached garage spaces: 2
    • Has uncovered spaces: Yes
    Features
    • Levels: Two
    • Stories: 2
    • Patio & porch: Covered, Front Porch, Rear Porch, Screened
    • Exterior features: Lighting
    • Has view: Yes
    • View description: Water, Pond
    • Has water view: Yes
    • Water view: Water,Pond
    Lot
    • Size: 5,436 sqft
    Details
    • Parcel number: 746533559
    • Zoning: PDR
    • Special conditions: None

    Construction

    Type & style
    • Home type: SingleFamily
    • Property subtype: Single Family Residence
    Materials
    • Stucco
    • Foundation: Slab
    • Roof: Shingle
    Condition
    • New construction: No
    • Year built: 2006

    Utilities & green energy

    • Sewer: Public Sewer
    • Water: Public
    • Utilities for property: Electricity Connected, Public

    Community & neighborhood

    Community
    • Community features: Buyer Approval Required, Clubhouse, Fitness Center, Park, Playground, Pool
    Location
    • Region: Ellenton
    • Subdivision: COVERED BRIDGE ESTATES PH 6C,6D&6E

    HOA & financial

    HOA
    • Has HOA: Yes
    • HOA fee: $85 monthly
    • Amenities included: Basketball Court, Clubhouse, Fitness Center, Playground, Pool, Tennis Court(s)
    • Services included: Community Pool
    • Association name: Jack Ramirez-Director
    • Association phone: 941-479-4903
    Other fees
    • Pet fee: $0 monthly
    Other financial information
    • Total actual rent: 0

    Other

    Other facts
    • Listing terms: Cash,Conventional,FHA,VA Loan
    • Ownership: Fee Simple
    • Road surface type: Paved

    Price history

    DateEventPrice
    1/21/2025Sold$335,000$182/sqft
    Source: Stellar MLS #A4632210 Report a problem
    12/16/2024Pending sale$335,000$182/sqft
    Source: Stellar MLS #A4632210 Report a problem
    12/13/2024Listed for sale$335,000+170.2%$182/sqft
    Source: Stellar MLS #A4632210 Report a problem
    12/7/2012Sold$124,000$67/sqft
    Source: Public Record Report a problem
    6/12/2012Listing removed$124,000$67/sqft
    Source: Sarasota Lakewood Ranch Ventures, LLC d/b/a Keller Williams Realty #A3961099 Report a problem
    6/1/2012Listed for sale$124,000-45.9%$67/sqft
    Source: Sarasota Lakewood Ranch Ventures, LLC d/b/a Keller Williams Realty #A3961099 Report a problem
    5/15/2008Listing removed$229,000$124/sqft
    Source: VLS Homes Report a problem
    4/5/2008Listed for sale$229,000+316.4%$124/sqft
    Source: VLS Homes Report a problem
    7/29/2005Sold$55,000$30/sqft
    Source: Public Record Report a problem

    Public tax history

    YearProperty taxesTax assessment
    2025$1,659 +6.8%$139,944 +2.9%
    2024$1,553 +6.2%$136,000 +6%
    2023$1,463 +3.8%$128,309 +3%
    2022$1,409 +1.1%$124,572 +3%
    2021$1,393 +1.7%$120,944 +1.4%
    2020$1,370 +2.4%$119,274 +2.3%
    2019$1,338 $116,592 +1.9%
    2018$1,338 +1.6%$114,418 +2.1%
    2017$1,317 +9.5%$112,065 +2.1%
    2016$1,203 $109,760 +0.7%
    2015$1,203 $108,997 +0.8%
    2014$1,203 +0.8%$108,132 +1.5%
    2013$1,193 +238502%$106,534 +5.7%
    2012$1 $100,835 -7.9%
    2011$1 $109,443 -1%
    2010-- $110,563 -26.4%
    2009$1,853 -23.4%$150,313 -19.7%
    2008$2,420 -18.6%$187,083 -14.5%
    2007$2,972 +234.8%$218,747 +308.6%
    2006$888 +2.7%$53,530 +6%
    2005$865 +1183.9%$50,500 +1203.2%
    2004$67 $3,875

    Find assessor info on the county website

    Neighborhood: 34222

    Nearby schools

    GreatSchools rating
    Schools provided by the listing agent
    • Elementary: Virgil Mills Elementary
    • Middle: Buffalo Creek Middle
    • High: Palmetto High

    Source: Stellar MLS. This data may not be complete. We recommend contacting the local school district to confirm school assignments for this home.

    Get a cash offer in 3 minutes
    Find out how much your home could sell for in as little as 3 minutes with a no-obligation cash offer.
    Estimated market value
    $315,300
    Get a cash offer in 3 minutes
    Find out how much your home could sell for in as little as 3 minutes with a no-obligation cash offer.
    Estimated market value
    $315,300