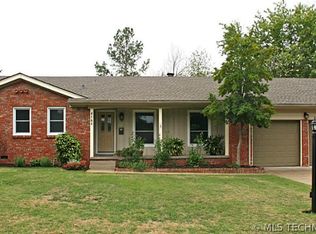
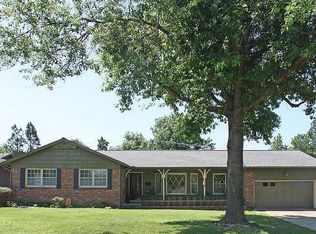
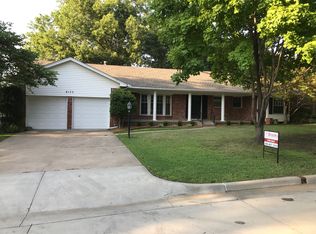
Desirable single-story ranch in Patrick Henry featuring 3 bedrooms, 2.5 baths, two living areas, and a dedicated office or playroom that could serve as a 4th bedroom. Light-filled interior with hardwood floors throughout the living spaces, newer windows, and an updated kitchen with a 5-burner gas cooktop and ample storage/pantry. Renovated bathrooms add modern appeal. Enjoy the covered patio, new deck, and spacious backyard. Additional features include a 2023 roof, storm shelter, attached storage shed, floored attic, and 2-car garage.
Pending
$450,000
4167 E 47th Pl, Tulsa, OK 74135
3beds
2,458sqft
Single Family Residence
Built in 1958
0.26 Acres Lot
$-- Zestimate®
$183/sqft
$-- HOA
What's special
Spacious backyardRenovated bathroomsAttached storage shedUpdated kitchenLight-filled interiorNewer windowsCovered patio
- 21 days
- 1,189
- 99
Likely to sell faster than
Zillow last checked:
Listing updated:
Listed by:
Laura Bryant 918-693-2961,
McGraw, REALTORS
Source: MLS Technology, Inc.,MLS#: 2629164
Originating MLS: MLS Technology
Facts & features
Interior
Bedrooms & bathrooms
- Bedrooms: 3
- Bathrooms: 3
- Full bathrooms: 2
- 1/2 bathrooms: 1
Primary bedroom
- Description: Primary Bedroom,Private Bath,Separate Closets,Walk-in Closet
- Level: First
Bedroom
- Description: Bedroom,
- Level: First
Bedroom
- Description: Bedroom,
- Level: First
Primary bathroom
- Description: Primary Bath,Full Bath,Shower Only
- Level: First
Bathroom
- Description: Hall Bath,Full Bath,Whirlpool
- Level: First
Bathroom
- Description: Hall Bath,Half Bath
- Level: First
Den
- Description: Den/Family Room,Bookcase,Fireplace,Separate
- Level: First
Dining room
- Description: Dining Room,Combo w/ Living
- Level: First
Kitchen
- Description: Kitchen,Eat-In
- Level: First
Living room
- Description: Living Room,Formal
- Level: First
Office
- Description: Office,Outside Entry
- Level: First
Utility room
- Description: Utility Room,Inside,Separate
- Level: First
Heating
- Central, Gas
Cooling
- Central Air
Appliances
- Included: Convection Oven, Dishwasher, Disposal, Gas Water Heater, Oven, Range, Stove, Plumbed For Ice Maker
- Laundry: Washer Hookup, Electric Dryer Hookup
Features
- Attic, Granite Counters, Ceiling Fan(s), Electric Oven Connection, Gas Range Connection, Gas Oven Connection
- Flooring: Carpet, Hardwood, Laminate, Tile
- Windows: Vinyl
- Basement: None
- Number of fireplaces: 1
- Fireplace features: Gas Log, Gas Starter, Wood Burning
Interior area
- Total structure area: 2,458
- Total interior livable area: 2,458 sqft
Property
Parking
- Total spaces: 2
- Parking features: Attached, Garage, Shelves
- Attached garage spaces: 2
Features
- Levels: One
- Stories: 1
- Patio & porch: Covered, Patio
- Exterior features: Sprinkler/Irrigation, Landscaping, Rain Gutters
- Pool features: None
- Fencing: Chain Link,Privacy
Lot
- Size: 0.26 Acres
- Features: Mature Trees
Details
- Additional structures: Shed(s)
- Parcel number: 31975932805800
Construction
Type & style
- Home type: SingleFamily
- Property subtype: Single Family Residence
Materials
- Brick, Vinyl Siding, Wood Siding, Wood Frame
- Foundation: Slab
- Roof: Asphalt,Fiberglass
Condition
- Year built: 1958
Utilities & green energy
- Sewer: Public Sewer
- Water: Public
- Utilities for property: Cable Available, Electricity Available, Natural Gas Available, Phone Available, Water Available
Community & HOA
Community
- Features: Gutter(s)
- Security: No Safety Shelter, Security System Owned, Smoke Detector(s)
- Subdivision: Patrick Henry B24-37
HOA
- Has HOA: No
Location
- Region: Tulsa
Financial & listing details
- Price per square foot: $183/sqft
- Tax assessed value: $350,228
- Annual tax amount: $5,029
- Date on market: 8/7/2026
- Cumulative days on market: 13 days
- Listing terms: Conventional,FHA,VA Loan
Estimated market value
Not available
Estimated sales range
Not available
Not available
Price history
| Date | Event | Price |
|---|---|---|
| 8/11/2026 | Pending sale | $450,000$183/sqft |
Source: | ||
| 8/7/2026 | Listed for sale | $450,000+15.7%$183/sqft |
Source: | ||
| 4/25/2023 | Sold | $389,000-1.8%$158/sqft |
Source: | ||
| 3/5/2023 | Pending sale | $396,000$161/sqft |
Source: | ||
| 3/4/2023 | Price change | $396,000-3.9%$161/sqft |
Source: | ||
| 10/7/2022 | Listed for sale | $412,000+60.3%$168/sqft |
Source: | ||
| 8/30/2012 | Sold | $257,000-3%$105/sqft |
Source: | ||
| 6/29/2012 | Listed for sale | $264,900+36.5%$108/sqft |
Source: RE/MAX Preferred Properties #1216963 Report a problem | ||
| 10/1/2008 | Sold | $194,000$79/sqft |
Source: Public Record Report a problem | ||
Public tax history
| Year | Property taxes | Tax assessment |
|---|---|---|
| 2025 | $5,029 +6.7% | $37,525 +3.1% |
| 2024 | $4,715 +2.6% | $36,403 +0.5% |
| 2023 | $4,595 -5.1% | $36,204 -0.3% |
| 2022 | $4,842 +6% | $36,321 +5% |
| 2021 | $4,568 +21.1% | $34,591 +15.4% |
| 2020 | $3,773 -4.9% | $29,966 |
| 2019 | $3,969 0% | $29,966 +3.5% |
| 2018 | $3,969 -0.2% | $28,966 -3.3% |
| 2017 | $3,978 +2.3% | $29,966 |
| 2016 | $3,889 | $29,966 |
| 2015 | $3,889 -0.2% | $29,966 |
| 2014 | $3,896 | $29,966 +6% |
| 2013 | -- | $28,270 +32.5% |
| 2012 | -- | $21,340 |
| 2011 | -- | $21,340 |
| 2010 | -- | $21,340 |
| 2009 | -- | $21,340 +22.4% |
| 2008 | -- | $17,429 +5% |
| 2007 | -- | $16,599 |
| 2006 | -- | $16,599 |
| 2005 | -- | $16,599 |
| 2004 | $1,843 | $16,599 +2.7% |
| 2003 | -- | $16,158 +5% |
| 2002 | -- | $15,389 |
| 2001 | -- | $15,389 |
| 2000 | -- | $15,389 |
Find assessor info on the county website
Monthly payment
Est. payment
Payment breakdown
Explore the cost of this home by adjusting the details. Changes won't be saved.Climate risks
Neighborhood: Patrick Henry
Nearby schools
Schools provided by the listing agent
- Elementary: Patrick Henry
- Middle: Edison Prep.
- High: Edison
- District: Tulsa - Sch Dist (1)
Source: MLS Technology, Inc.. This data may not be complete. We recommend contacting the local school district to confirm school assignments for this home.