Skip main navigation
For sale
  • $749,000

    4167 Meade Village Cv W, Memphis, TN 38117

    5beds
    3,326sqft
    : 
    Loading
    Get pre-qualified
    Single Family Residence
    Built in 2021
    7,405 Square Feet Lot
    $729,900 Zestimate®
    $225/sqft
    $258/mo HOA

    What's special

    Moody designer styleJack-and-jill bedroomsAdditional ensuite bedroomSpa-inspired primary bathOutdoor spacesSeamless indoor-outdoor flow
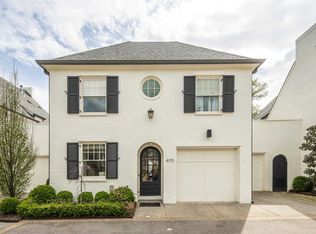
    Tucked inside an exclusive gated enclave, 4167 Meade Village blends moody designer style with effortless luxury living. Built by Griffin Elkington, this sophisticated residence was designed for entertaining with seamless indoor-outdoor flow, integrated speakers throughout the living room, spa-inspired primary bath, and outdoor spaces, plus an upstairs bonus room complete with a wet bar. The flexible floorplan features a private office or optional guest bedroom with full bath on the main level, while upstairs offers Jack-and-Jill bedrooms, an additional ensuite bedroom, and a loft space ideal for lounging or study. Enjoy just enough backyard to entertain without the maintenance, complete with a sprinkler system for easy living in the heart of East Memphis. Owner/Agent
    50 days
    |
    369
    |
    19
    |

    Likely to sell faster than

    Zillow last checked:

    Listing updated:

    Listed by:

    William Carter,

    Myers Cobb Realtors, LLC 901-552-4036

    Source: MAAR,MLS#: 10222615MLS Logo

    Loading...

      Facts & features

      Interior

      Bedrooms & bathrooms
      • Bedrooms: 5
      • Bathrooms: 4
      • Full bathrooms: 4
      Primary bedroom
      • Area: 165
      • Dimensions: 11 x 15
      Dining room
      • Area: 240
      • Dimensions: 16 x 15
      Kitchen
      • Features: Updated/Renovated Kitchen, Pantry, Kitchen Island
      Living room
      • Features: LR/DR Combination
      • Area: 330
      • Dimensions: 22 x 15
      Heating
      • Central
      Cooling
      • Central Air
      Features
      • 1 or More BR Down, Primary Down, Luxury Primary Bath, Separate Tub & Shower, Full Bath Down, Smooth Ceiling, High Ceilings, Square Feet Source: AutoFill (MAARdata) or Public Records (Cnty Assessor Site)
      • Flooring: Hardwood, Part Carpet
      • Windows: Casement Window(s)
      • Number of fireplaces: 1
      Interior area
      • Total interior livable area: 3,326 sqft

      Property

      Parking
      • Total spaces: 3
      • Parking features: Driveway/Pad, Storage, Garage Door Opener, Garage Faces Front, Gated, Gate Clickers, Guest, On Street
      • Has garage: Yes
      • Covered spaces: 3
      • Has uncovered spaces: Yes
      Features
      • Stories: 2
      • Patio & porch: Covered Patio
      • Exterior features: Auto Lawn Sprinkler
      • Pool features: None
      • Fencing: Wrought Iron
      Lot
      • Size: 7,405 Square Feet
      • Dimensions: 45 x 163.16
      • Features: Level, Landscaped
      Details
      • Parcel number: 057009 00064

      Construction

      Type & style
      • Home type: SingleFamily
      • Architectural style: Traditional,Soft Contemporary,Contemporary
      • Property subtype: Single Family Residence
      Materials
      • Brick Veneer
      Condition
      • New construction: No
      • Year built: 2021

      Community & HOA

      Community
      • Subdivision: Poplar Williamsburg Pd
      HOA
      • Has HOA: Yes
      • HOA fee: $3,100 annually
      Location
      • Region: Memphis

      Financial & listing details

      • Price per square foot: $225/sqft
      • Annual tax amount: $11,026
      • Price range: $749K - $749K
      • Date on market: 5/29/2026
      • Cumulative days on market: 46 days

        Estimated market value

        $729,900

        $693,000 - $766,000

        $3,746/mo

        Price history

        DateEventPrice
        5/29/2026Listed for sale$749,000$225/sqft
        Source: MAAR #10222615 Report a problem
        4/27/2026Listing removed$749,000$225/sqft
        Source: MAAR #10213470 Report a problem
        4/8/2026Listing removed$5,000$2/sqft
        Source: MAAR #10213472 Report a problem
        1/22/2026Listed for rent$5,000+11.1%$2/sqft
        Source: MAAR #10213472 Report a problem
        2/16/2024Listing removed--
        Source: MAAR #10164279 Report a problem
        1/24/2024Listed for sale$749,000$225/sqft
        Source: MAAR #10164279 Report a problem
        1/20/2024Listing removed--
        Source: MAAR #10157406 Report a problem
        12/30/2023Listed for rent$4,500$1/sqft
        Source: MAAR #10157406 Report a problem
        12/29/2023Listing removed--
        Source: Zillow Rentals Report a problem
        12/1/2023Listed for rent$4,500-25%$1/sqft
        Source: Zillow Rentals Report a problem
        10/21/2023Listing removed--
        Source: MAAR #10157406 Report a problem
        10/15/2023Listed for rent$6,000-7.7%$2/sqft
        Source: MAAR #10157406 Report a problem
        9/25/2023Listing removed--
        Source: MAAR #10157406 Report a problem
        9/23/2023Listed for rent$6,500-35%$2/sqft
        Source: MAAR #10157406 Report a problem
        6/21/2022Listing removed--
        Source: Zillow Rental Manager Report a problem
        6/6/2022Listed for rent$10,000$3/sqft
        Source: Zillow Rental Manager Report a problem

        Public tax history

        Tax history is unavailable.

        Monthly payment

        Est. payment

        Payment breakdown

        Explore the cost of this home by adjusting the details. Changes won't be saved.
        All calculations are estimates and provided by Zillow, Inc. for informational purposes only. Actual amounts may vary.
        HOA fees may include property taxes on listings classified as Co-Ops. Contact the listing agent and/or owner for fee details.
        Mortgage interest rates are dependent on a number of factors, including credit score, down payment, and repayment length. Interest rate data provided by Zillow Group Marketplace, Inc. as of 1/1/1970 from various mortgage lenders with which we have lead or other similar arrangements; the Estimated Payment is an average of those rates.
        See how much you could borrow to make a competitive offer.

        Climate risks

        Neighborhood: East Memphis-Colonial-Yorkshire

        Getting around

        26 / 100
        Car-Dependent
        30 / 100
        Some Transit
        42 / 100
        Somewhat Bikeable

        Nearby schools

        GreatSchools rating

        A local agent can set up tours, give advice and negotiate with sellers.

        Browse local experts

        Similar homes