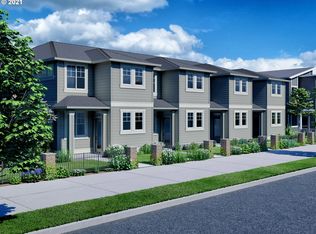
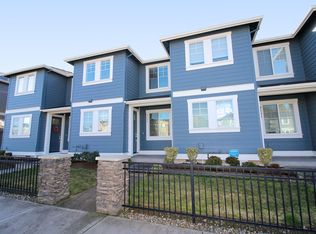
FOR MORE INFORMATION OR TO SCHEDULE A VIEWING, PLEASE CALL 503.635. 3D VIRTUAL TOUR HERE Available Now! 3bd,2.5bth,1520sqft Street-of-Dreams award-winning Pahlisch Homes, where style, luxury and elegance showcase this beautiful end-unit Townhome in the desirable Rosedale Parks / Reed's Crossing community which offers resort-style amenities including a community swimming pool, clubhouse and fitness room. The stylish floor plan offers 3 bedrooms, 2.5 baths, with approximately 1,520 square feet of living space, light and bright, with all of the high-end amenities you are seeking, including high ceilings, elegant lighting and fixtures throughout, rustic vinyl plank flooring, Quartz slab countertops, Stainless Steel appliances and more. The main level offers an open-concept floor plan, perfect for everyday living or entertaining! The Living Room offers high ceilings, beautiful vinyl plank flooring, a stylish gas fireplace for those cozy nights, a ceiling fan and plenty of windows for natural light. The living area is open to the Gourmet Kitchen which offers beautiful Quartz slab countertops with an under-mount sink, custom white cabinetry with soft close technology, a fabulous breakfast bar with additional cabinetry for extra storage and pendant lighting, Stainless Steel appliance including a new gas stove, a new refrigerator, a dishwasher and built in microwave hood. The Dining area is open to the kitchen and living area with sliding doors to the outdoor living space and private patio, a charming oasis with room for a BBQ, entertaining or patio gardening. A stylish Half Bath is located on the main level which is convenient for everyday or guests as well. The upper level offers a beautiful Primary Suite with a high vaulted ceiling, a stylish ceiling fan, plush carpet, a large walk-in closet and a luxurious Bath with dual sinks, a beautiful custom tiled walk-in shower, the perfect "getaway from it all" bedroom and bath! Two additional Guest Bedrooms are very spacious, light and bright, with high ceilings, plush carpet, great closet space and are both conveniently located to the Full bath, complete with a shower / tub combination. The lovely Loft area provides additional privacy separation for the Primary Suite and offers additional living space which is ideal for an office, media room or play area. The upper level Laundry Room is complete with a full-sized washer and dryer set for your convenience. Additional amenities include central air-conditioning, an energy efficient heat pump and smart home features. The two car attached garage offers plenty of room for additional storage and additional driveway parking. Enjoy the resort-style living with access to the Rosedale Parks Community Swimming Pool, Clubhouse and Fitness Room. Prime location, with close proximity to Reed's Crossing, Market of Choice, Shopping, Restaurants, Parks, Entertainment and more. Walking distance to Rosedale Elementary and easy freeway access, just minutes to Nike, Intel and Downtown Portland. You will love it here Lease Terms: 12 Months. Pets: One small dog (35lbs or less) is negotiable with $50 per month pet rent. Utilities: Tenant is responsible for all utilities. Landscaping: The HOA maintains the front yard landscaping. Tenant maintains side yard and driveway. If Qualified: Avoid Paying a Cash Deposit Qualify for Deposit Free Move-In by RHINO! Interested in keeping more money in your pocket at move-in? We're pleased to offer you the option to qualify for a deposit-free move-in with RHINO. This simple and fast process could save you the hassle and upfront cost of a traditional cash deposit. Schools: Rosedale Elementary, South Meadows Middle School, Hillsboro High School Applicant must be willing to take financial possession of the property within two weeks of application submission or, if occupied, two weeks after the property is move-in ready. Thank you for your interest in applying! If the application link displays an inactive message, this means we are currently processing an application. If you would like to be placed on the waiting list to apply for this property, please do the following: 1.2. Navigate to the appropriate property listing, and click the "Contact Us" button. 3. Please fill out the requested information. In the "Message" section, please include the property address you're interested in and the date and time you are inquiring about. PPI~ Portland's Professional Property Management Experts Directions: TV Hwy, South onto Century Blvd. Corner of Century Blvd and Province St. KS0311
This property is not currently displayed as for sale or rent on Zillow. This may be different from what's on other websites or public sources.