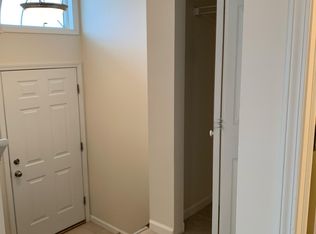
This beautifully renovated end-unit condo has been updated from top to bottom, offering a stylish, move-in ready home. Featuring 3 large bedrooms and 3 floors of living space, there is plenty of room to spread out and enjoy. The kitchen is equipped with brand new stainless steel appliances and sleek granite countertops, creating a modern space for cooking and entertaining. New LVP flooring flows seamlessly throughout, while freshly painted walls in soft, neutral tones enhance the bright, inviting atmosphere. The living area is highlighted by a cozy gas fireplace, perfect for snowy evenings. The sunroom has newly installed barn doors which allow you to close it off, offering flexibility to use the space as an office, playroom, or additional living area. For added convenience, the home also includes a brand new washer and dryer. With every detail carefully considered, this home is ready for you to enjoy!
Sold for $162,000
$162,000
4167 Wood Hills Dr #C52, Erie, PA 16510
3beds
1,474sqft
Townhouse, Condominium
Built in 2010
-- sqft lot
$180,400 Zestimate®
$110/sqft
$1,936 Estimated rent
Home value
$180,400
$155,000 - $209,000
$1,936/mo
Zestimate® history
Owner options
List your home for rent
$1,936/mo
Rent Zestimate®
Find your next renter with Zillow Rental Manager. Plus, with online applications, you can quickly screen prospective tenants – for free.
$1,936/mo
Rent Zestimate®
Refinance and save
$1,244/mo
Est. payment
Refinancing to a lower rate could help reduce your monthly payments and save thousands over the life of the loan.
$1,244/mo
Est. payment
Explore your selling options
Work with a Zillow partner agent
Leverage their expertise and Zillow's premium Showcase listings to get your home seen by more buyers.
Get startedList with your own agent
Get your home in front of millions of buyers by listing it on Zillow.
Learn how to do itSell it yourself
Take full control of how buyers see your home on Zillow by listing For Sale by Owner (FSBO).
List your homeWhat's special
Sleek granite countertopsFreshly painted wallsCozy gas fireplaceLvp flooring
Zillow last checked:
Listing updated:
Listed by:
Sarah Hordusky (814)866-8840,
Marsha Marsh RES Peach
Bought with:
Sean Boland, RS334803
Agresti Real Estate
Source: GEMLS,MLS#: 180994Originating MLS: Greater Erie Board Of Realtors
Facts & features
Interior
Bedrooms & bathrooms
- Bedrooms: 3
- Bathrooms: 2
- Full bathrooms: 1
- 1/2 bathrooms: 1
Primary bedroom
- Level: Second
Bedroom
- Level: Second
Bedroom
- Level: Lower
Dining room
- Level: First
Foyer
- Level: First
Other
- Level: Second
Half bath
- Level: First
Kitchen
- Level: First
Living room
- Level: First
Sunroom
- Level: First
Heating
- Forced Air, Gas
Cooling
- Central Air
Appliances
- Included: Dishwasher, Electric Oven, Electric Range, Disposal, Microwave, Refrigerator, Dryer, Washer
Features
- Flooring: Carpet, Vinyl
- Basement: Finished
- Number of fireplaces: 1
- Fireplace features: Gas
Interior area
- Total structure area: 1,474
- Total interior livable area: 1,474 sqft
Property
Parking
- Total spaces: 2
- Parking features: Attached
- Attached garage spaces: 1
Features
- Patio & porch: Porch
- Exterior features: Porch
Lot
- Features: Flat, Trees
Details
- Parcel number: 18052051.1100.78
- Zoning description: A-2
Construction
Type & style
- Home type: Condo
- Property subtype: Townhouse, Condominium
Materials
- Aluminum Siding, Vinyl Siding
- Roof: Asphalt
Condition
- Resale
- Year built: 2010
Utilities & green energy
- Sewer: Public Sewer
- Water: Public
Community & HOA
Community
- Deposit fee: $3,000
HOA
- Has HOA: Yes
- Services included: Maintenance Grounds, Maintenance Structure, Snow Removal
- HOA fee: $116 monthly
Location
- Region: Erie
Financial & listing details
- Price per square foot: $110/sqft
- Tax assessed value: $95,000
- Annual tax amount: $3,757
- Date on market: 12/10/2024
- Cumulative days on market: 23 days
- Listing terms: Conventional
- Road surface type: Paved
Price history
| Date | Event | Price |
|---|---|---|
| 2/18/2025 | Sold | $162,000$110/sqft |
Source: GEMLS #180994 Report a problem | ||
| 1/2/2025 | Pending sale | $162,000$110/sqft |
Source: GEMLS #180994 Report a problem | ||
| 12/10/2024 | Listed for sale | $162,000$110/sqft |
Source: GEMLS #180994 Report a problem | ||
Public tax history
Tax history is unavailable.
Neighborhood: 16510
Nearby homes
- $162,0002 bd1 ba1.4k sqft4167 Wood Hills Dr, Erie, PA 16510Sold
- $179,2002 bd1 ba1.4k sqft4160 Wood Hills Dr, Erie, PA 16510Off Market
- $169,2003 bd1 ba1.4k sqft4162 Wood Hills Dr, Erie, PA 16510Off Market

- $175,0003 bd1 ba1.4k sqft4169 Wood Hills Dr, Erie, PA 16510Off Market
- $162,9003 bd1 ba1.6k sqft4163 Wood Hills Dr, Erie, PA 16510Sold
- $161,9002 bd1 ba1.4k sqft4171 Wood Hills Dr, Erie, PA 16510Sold
- $175,9003 bd1 ba1.4k sqft4154 Wood Hills Dr, Erie, PA 16510Off Market
- $162,9003 bd2 ba1.4k sqft4173 Wood Hills Dr, Erie, PA 16510Sold
- $95,0002 bd1 ba1.4k sqft4152 Wood Hills Dr, Erie, PA 16510Off Market
Nearby schools
GreatSchools rating
- 3/10Connell El SchoolGrades: PK-5Distance: 0.5 mi
- 4/10Wilson Middle SchoolGrades: 6-8Distance: 1.5 mi
- 1/10Erie High SchoolGrades: 9-12Distance: 2.8 mi
Schools provided by the listing agent
- District: City-Erie
Source: GEMLS. This data may not be complete. We recommend contacting the local school district to confirm school assignments for this home.


Get pre-qualified for a loan
At Zillow Home Loans, we can pre-qualify you in as little as 5 minutes with no impact to your credit score.An equal housing lender. NMLS #10287.
Sell for more on Zillow
Get a Zillow Showcase℠ listing at no additional cost and you could sell for .
$180,400
2% more
+$3,608
With Zillow Showcase(estimated)
$184,008
- Pennsylvania
- Erie County
- Erie
- 16510
- 4167 Wood Hills Dr Unit C52
