This charming two-story residence offers 2 bedrooms, 2.5 bathrooms, and approximately 1,163 square feet of comfortable living space. The inviting floor plan features a welcoming living room, a lovely kitchen, a dining area, a convenient downstairs powder room, an attached one-car garage, an additional assigned parking space, and a private backyard perfect for relaxing or entertaining.
Upstairs, you'll find two spacious bedrooms, each with its own private bathroom. The primary suite also includes a walk-in closet, providing ample storage and comfort.
Residents enjoy access to a beautifully maintained community featuring a swimming pool, spa/hot tub, playground, BBQ area, and scenic views.
Spend your summer evenings hosting barbecues in your private backyard and creating lasting memories with family and friends. Don't miss this wonderful opportunity to make this charming Murrieta home your own!
For sale
Listed by: Angels789 Realty • Evelyn Lee • Contact: 323-395-1982
Price cut: $10K (8/18)
$425,999
41672 Cape Ridge Ave Unit 1, Murrieta, CA 92562
2beds
1,163sqft
Condominium
Built in 2005
-- sqft lot
$423,200 Zestimate®
$366/sqft
$250/mo HOA
What's special
- 95 days |
- 612 |
- 40 |
Zillow last checked:
Listing updated:
Listed by:
Evelyn Lee DRE #01717427 323-395-1982,
Angels789 Realty
Source: CRMLS,MLS#: SR26110812 Originating MLS: California Regional MLS
Originating MLS: California Regional MLSFacts & features
Interior
Bedrooms & bathrooms
- Bedrooms: 2
- Bathrooms: 3
- Full bathrooms: 2
- 1/2 bathrooms: 1
- Main level bathrooms: 3
- Main level bedrooms: 2
Rooms
- Room types: Bedroom, Kitchen, Laundry, Living Room, Primary Bathroom, Primary Bedroom, Other
Bedroom
- Features: All Bedrooms Up
Other
- Features: Walk-In Closet(s)
Heating
- Central
Cooling
- Central Air
Appliances
- Laundry: Electric Dryer Hookup, Gas Dryer Hookup, In Garage
Features
- All Bedrooms Up, Walk-In Closet(s)
- Has fireplace: No
- Fireplace features: None
- Common walls with other units/homes: 1 Common Wall
Interior area
- Total interior livable area: 1,163 sqft
Property
Parking
- Total spaces: 2
- Parking features: Door-Single, Garage
- Attached garage spaces: 1
- Carport spaces: 1
- Covered spaces: 2
Features
- Levels: Two
- Stories: 2
- Entry location: Front
- Pool features: Community, In Ground, Association
- Has view: Yes
- View description: City Lights, Trees/Woods
Details
- Parcel number: 909021079
- Special conditions: Standard
Construction
Type & style
- Home type: Condo
- Property subtype: Condominium
- Attached to another structure: Yes
Condition
- New construction: No
- Year built: 2005
Utilities & green energy
- Sewer: Public Sewer
- Water: Public
Community & HOA
Community
- Features: Park, Street Lights, Sidewalks, Pool
HOA
- Has HOA: Yes
- Amenities included: Barbecue, Playground, Pool, Spa/Hot Tub
- HOA fee: $250 monthly
- HOA name: Meadowlanes
- HOA phone: 951-699-1220
Location
- Region: Murrieta
Financial & listing details
- Price per square foot: $366/sqft
- Tax assessed value: $340,054
- Date on market: 5/21/2026
- Cumulative days on market: 96 days
- Listing terms: Cash to New Loan,Conventional,FHA,VA Loan
Estimated market value
$423,200
$402,000 - $444,000
$2,465/mo
Price history
| Date | Event | Price |
|---|---|---|
| 8/18/2026 | Price change | $425,999-2.3%$366/sqft |
Source:  CRMLS #SR26110812 Report a problem CRMLS #SR26110812 Report a problem | ||
| 8/5/2026 | Price change | $435,999-0.9%$375/sqft |
Source: CRMLS #SR26110812 Report a problem | ||
| 7/22/2026 | Price change | $439,995-2.2%$378/sqft |
Source: CRMLS #SR26110812 Report a problem | ||
| 5/22/2026 | Price change | $449,9950%$387/sqft |
Source: CRMLS #SR26110812 Report a problem | ||
| 5/21/2026 | Listed for sale | $449,999+275%$387/sqft |
Source: CRMLS #SR26110812 Report a problem | ||
| 8/23/2010 | Sold | $120,000$103/sqft |
Source: Public Record Report a problem | ||
| 5/26/2010 | Pending sale | $120,000$103/sqft |
Source: Tarbell, Realtors #T10050187 Report a problem | ||
| 5/14/2010 | Listed for sale | $120,000-61%$103/sqft |
Source: Tarbell, Realtors #T10050187 Report a problem | ||
| 8/30/2005 | Sold | $307,500$264/sqft |
Source: Public Record Report a problem | ||
Public tax history
| Year | Property taxes | Tax assessment |
|---|---|---|
| 2026 | -- | $340,054 +2% |
| 2025 | $4,535 +1.6% | $333,387 +2% |
| 2024 | $4,462 -0.8% | $326,851 +2% |
| 2023 | $4,497 +1.8% | $320,443 +2% |
| 2022 | $4,416 +1% | $314,160 +2% |
| 2021 | $4,373 +71.1% | $308,000 +119.1% |
| 2020 | $2,556 +1.2% | $140,567 +2% |
| 2019 | $2,525 +0.8% | $137,812 +2% |
| 2018 | $2,504 -0.8% | $135,111 +2% |
| 2017 | $2,524 | $132,462 +2% |
| 2016 | $2,524 -5.1% | $129,866 +1.5% |
| 2015 | $2,660 +2.6% | $127,918 +2% |
| 2014 | $2,592 | $125,413 +0.5% |
| 2013 | -- | $124,848 +5.8% |
| 2012 | -- | $118,000 -1.7% |
| 2011 | -- | $120,000 |
| 2010 | -- | $120,000 -13% |
| 2009 | -- | $138,000 -37.8% |
| 2008 | -- | $222,000 -29.2% |
| 2007 | -- | $313,650 +2% |
| 2006 | -- | $307,500 |
Find assessor info on the county website
Monthly payment
Est. payment
Payment breakdown
Explore the cost of this home by adjusting the details. Changes won't be saved.Climate risks
Neighborhood: 92562
Nearby schools
GreatSchools rating
- 9/10Alta Murrieta Elementary SchoolGrades: K-5Distance: 2.3 mi
- 7/10Thompson Middle SchoolGrades: 6-8Distance: 1.8 mi
- 8/10Murrieta Valley High SchoolGrades: 9-12Distance: 1.7 mi
- $516,0003 bd3 ba1.4k sqft41672 Cape Ridge Ave UNIT 3, Murrieta, CA 92562Sold

- $448,0002 bd2 ba1k sqft41672 Cape Ridge Ave UNIT 2, Murrieta, CA 92562Off Market

- $410,7002 bd2 ba1k sqft41686 Cape Ridge Ave UNIT 2, Murrieta, CA 92562Off Market

- $416,4002 bd3 ba1.1k sqft41686 Cape Ridge Ave UNIT 1, Murrieta, CA 92562Off Market
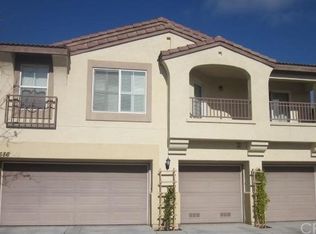
- $--2 bd2 ba1k sqft41686 Cape Ridge Ave, Murrieta, CA 92562Off Market
- $468,1003 bd2 ba1.4k sqft41686 Cape Ridge Ave UNIT 3, Murrieta, CA 92562Off Market
- $449,7002 bd2 ba1.1k sqft41658 Cape Ridge Ave UNIT 1, Murrieta, CA 92562Off Market
- $475,3003 bd3 ba1.4k sqft41658 Cape Ridge Ave UNIT 3, Murrieta, CA 92562Off Market
A local agent can set up tours, give advice and negotiate with sellers.
Similar homes
- $400,0002 bd2 ba1.1k sqft24909 Madison Ave Unit 1811, Murrieta, CA 92562For Sale
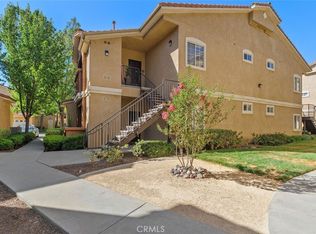 MLS ID #OC26158858, Jeana Keough, Coldwell Banker Realty. CRMLS
 - $409,0003 bd2 ba1.2k sqft24909 Madison Ave Unit 624, Murrieta, CA 92562For Sale
 MLS ID #AR26144178, Jason Chuah, Wetrust Realty. CRMLS
 - $440,0003 bd2 ba1.2k sqft24909 Madison Ave Unit 2621, Murrieta, CA 92562For Sale
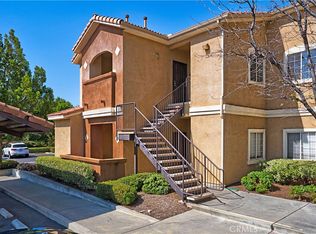 MLS ID #SW26036239, Kandace Allbright, Coldwell Banker Assoc.Brkr-Mur. CRMLS
 - $349,9002 bd2 ba1.1k sqft41410 Juniper St Unit 614, Murrieta, CA 92562For Sale
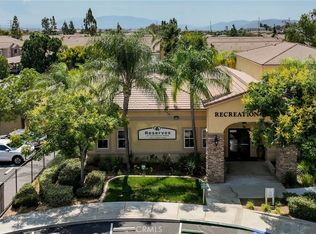 MLS ID #OC26174674, Robert Diulio, First Team Real Estate. CRMLS
 - $497,0003 bd3 ba1.5k sqft41534 King Palm Ave, Murrieta, CA 92562For SaleMLS ID #IV26158853, LISA SOLTESZ, OPENDOOR BROKERAGE INC.. CRMLS
- $499,5003 bd3 ba1.5k sqft41737 Ridgewalk St Unit 1, Murrieta, CA 92562For SaleMLS ID #SW26168480, Allison Bjoin, CENTURY 21 Affiliated. CRMLS
- $478,0003 bd3 ba1.4k sqft41880 Davenport Way Unit C, Murrieta, CA 92562For SaleMLS ID #IV26084116, JOSIE SOTO SANCHEZ, Tower Agency. CRMLS
- $435,0002 bd2 ba1.1k sqft35960 Lindstrand Ave Unit 4, Murrieta, CA 92563For SaleMLS ID #SW26172528, Oscar Fuentes Gallegos, Abundance Real Estate. CRMLS
- $465,0003 bd3 ba1.4k sqft24131 Tuscany Ave Unit 1306, Murrieta, CA 92562For SaleMLS ID #OC26105276, Lionel Franklin, Keller Williams Realty Irvine. CRMLS
- $455,0003 bd3 ba1.4k sqft27571 Darrington Ave Unit 2, Murrieta, CA 92562For SaleMLS ID #SW26156546, Miguel Ramos, Trillion Real Estate. CRMLS
- $465,9992 bd3 ba1.5k sqft29272 Via Frontera, Murrieta, CA 92563For SaleMLS ID #SW26169249, Tammy Eltzholtz, Berkshire Hathaway HomeServices California Properties. CRMLS
- $515,0002 bd2 ba1.6k sqft40492 Via Amapola, Murrieta, CA 92562For SaleMLS ID #SW26173888, Jeffrey Bast, KW Temecula. CRMLS
- $499,0003 bd2 ba1.2k sqft23955 Via Astuto, Murrieta, CA 92562For SaleMLS ID #OC26161875, Greg Glick, Wise Choices Realty. CRMLS
- $520,0002 bd2 ba1.6k sqft40536 Via Estrada, Murrieta, CA 92562For SaleMLS ID #IV26175346, SCOTT TUCKER, PROVIDENCE REALTY. CRMLS
- $499,0003 bd3 ba1.5k sqft35852 Neala Ln, Murrieta, CA 92562For SaleMLS ID #SW26044471, Rachel Johnson, Berkshire Hathaway HomeServices California Properties. CRMLS
- $499,9993 bd2 ba1.2k sqft40276 Corte Delfin, Murrieta, CA 92562For SaleMLS ID #OC26164553, Howard Newton, eXp Realty of California Inc. CRMLS
- $495,0002 bd2 ba1.6k sqft40429 Via Camposeco, Murrieta, CA 92562For SaleMLS ID #SW26076272, Noble Tucker, Doverspike & Associates. CRMLS
- $490,0003 bd3 ba1.6k sqft39951 Millbrook Way Unit B, Murrieta, CA 92563For SaleMLS ID #SW26105478, Jennifer Summers, Redfin Corporation. CRMLS
- $499,4993 bd2 ba1.4k sqft39942 Alpine Union St Unit C, Murrieta, CA 92563For SaleMLS ID #IV26126945, MARIA CALDERON, SIMPLE REAL ESTATE GROUP. CRMLS
- $525,0004 bd3 ba1.6k sqft35850 Landon Ln, Murrieta, CA 92562For SaleMLS ID #SW26126537, Cody Medlin, Medlin Realty Group. CRMLS
Local buyer's agents are ready to help
