Skip main navigation
Off market
  • $583,600

    4168 13th Ave N, Saint Petersburg, FL 33713

    3beds
    2,045sqft
    Single Family Residence
    Built in 2007
    6,351 Square Feet Lot
    $583,600 Zestimate®
    $285/sqft
    $3,568 Estimated rent

    Home value

    $583,600

    $554,000 - $613,000

    $3,568/mo

    Zestimate® history
    Loading
    Loading...

    Owner options

    List your home for rent

    $3,568/mo

    Rent Zestimate®

    Find your next renter with Zillow Rental Manager. Plus, with online applications, you can quickly screen prospective tenants – for free.

    Learn more

    $3,568/mo

    Rent Zestimate®

    Refinance and save

    $4,016/mo

    Est. payment

    Refinancing to a lower rate could help reduce your monthly payments and save thousands over the life of the loan.

    See today's rates

    $4,016/mo

    Est. payment

    Explore your selling options

    Work with a Zillow partner agent

    Leverage their expertise and Zillow's premium Showcase listings to get your home seen by more buyers.

    Get started

    List with your own agent

    Get your home in front of millions of buyers by listing it on Zillow.

    Learn how to do it

    Sell it yourself

    Take full control of how buyers see your home on Zillow by listing For Sale by Owner (FSBO).

    List your home

    What's special

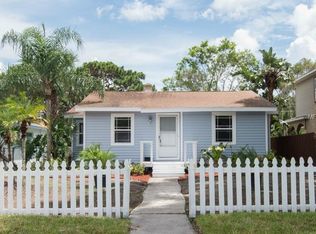
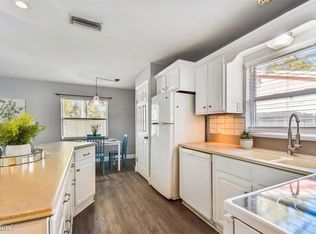
    Welcome to the highly desirable Kenwood neighborhood! This charming custom built home offers tasteful architectural finishes, has a serene pond view and is situated on a spacious corner lot. Enjoy Florida living as you entertain guest in any of your 3 outdoor living spaces that are beautifully paved and lined with a brand new perimeter fence. Enjoy owners access to your home via alley entrance to your attached garage and plenty of parking. Ten foot ceilings on the main floor and vaulted ceilings upstairs gives this home a light and airy feeling. This home was built for comfort, enjoy an open concept kitchen, living and dinning spaces that have a great flow. The first floor also has a spacious half-bath and bonus room with smart hidden storage space. When you're ready to relax... escape to the spacious owner's suite, complete with high ceilings, walk-in closet, and large windows with a beautiful pond view. The ensuite bathroom features a Roman tub, dual sinks with granite counters and a separate shower. Energy efficient windows and newer AC systems assist in conserving energy and smart storage makes everyday living a breeze. Conveniently located within walking distance to Jorgenson Lake Park, Publix, churches and many other shops and restaurants. Mazzarro's and Downtown St Pete are a few minutes away as well. Home is in the highly rated St. Petersburg High School district.

    This property is off market, which means it's not currently listed for sale or rent on Zillow. This may be different from what's available on other websites or public sources.

    Originating MLS: Tampa

    Facts & features

    Interior

    Bedrooms & bathrooms
    • Bedrooms: 3
    • Bathrooms: 3
    • Full bathrooms: 2
    • 1/2 bathrooms: 1
    Heating
    • Other, Electric
    Cooling
    • Central
    Appliances
    • Included: Dishwasher, Dryer, Garbage disposal, Microwave, Range / Oven, Washer
    Features
    • Open Floorplan, Walk-In Closet(s), Crown Molding, Solid Wood Cabinets, Thermostat, Solid Surface Counters, Built in Features
    • Flooring: Tile, Carpet, Hardwood
    Interior area
    • Total interior livable area: 2,045 sqft

    Property

    Parking
    • Total spaces: 1
    • Parking features: Garage - Attached
    Features
    • Levels: Two
    • Exterior features: Stucco
    • Has view: Yes
    • View description: Water
    • Has water view: Yes
    • Water view: Water
    Lot
    • Size: 6,351 Square Feet
    • Dimensions: 50x127
    • Features: Corner Lot
    Details
    • Parcel number: 153116861300000880

    Construction

    Type & style
    • Home type: SingleFamily
    • Property subtype: Single Family Residence
    Materials
    • masonry
    • Foundation: Footing
    • Roof: Composition
    Condition
    • Year built: 2007

    Utilities & green energy

    • Sewer: Public Sewer
    • Water: Public
    • Utilities for property: Electricity Connected, Phone Available, BB/HS Internet Available, Cable Available, Cable Connected

    Community & HOA

    Community
    • Security: Smoke Detector(s)
    • Subdivision: SUMMIT LAWN
    Location
    • Region: Saint Petersburg

    Financial & listing details

    • Price per square foot: $285/sqft
    • Tax assessed value: $624,055
    • Annual tax amount: $8,508
    • Listing terms: Cash, Conventional, FHA, VA Loan
    • Ownership: Fee Simple

    Price history

    DateEventPrice
    7/6/2020Sold$374,000-0.3%$183/sqft
    Source: Stellar MLS #T3233070 Report a problem
    6/2/2020Pending sale$375,000$183/sqft
    Source: HOME SELECT REALTY TAMPA #T3233070 Report a problem
    5/31/2020Price change$375,000-4.1%$183/sqft
    Source: HOME SELECT REALTY TAMPA #T3233070 Report a problem
    5/27/2020Price change$390,900-1.3%$191/sqft
    Source: HOME SELECT REALTY TAMPA #T3233070 Report a problem
    4/20/2020Listed for sale$395,900+14.8%$194/sqft
    Source: HOME SELECT REALTY TAMPA #T3233070 Report a problem
    5/7/2018Sold$345,000-1.4%$169/sqft
    Source: Public Record Report a problem
    3/29/2018Price change$350,000-1.3%$171/sqft
    Source: FUTURE HOME REALTY INC #T2933068 Report a problem
    3/7/2018Listed for sale$354,785+35.9%$173/sqft
    Source: FUTURE HOME REALTY INC #T2933068 Report a problem
    9/28/2015Sold$261,000+0.8%$128/sqft
    Source: Stellar MLS #U7746259 Report a problem
    8/11/2015Listed for sale$259,000+119.3%$127/sqft
    Source: EQUITY REALTY OF PINELLAS INC #U7746259 Report a problem
    11/18/2014Sold$118,100-61.9%$58/sqft
    Source: Public Record Report a problem
    3/31/2007Sold$310,000+313.3%$152/sqft
    Source: Stellar MLS #U7231697 Report a problem
    9/9/2005Sold$75,000$37/sqft
    Source: Public Record Report a problem

    Public tax history

    YearProperty taxesTax assessment
    2025$8,508 +5.3%$469,727 +2.9%
    2024$8,078 +1.5%$456,489 +3%
    2023$7,957 +2.4%$443,193 +3%
    2022$7,767 -1.5%$430,284 +3%
    2021$7,889 +28.3%$417,751 +26.6%
    2020$6,148 +1.8%$329,971 +2.3%
    2019$6,040 $322,552 +39.1%
    2018$6,040 +46.7%$231,868 +2.1%
    2017$4,118 +2.1%$227,099 +2.1%
    2016$4,032 +92.4%$222,428 +141.8%
    2015$2,096 +27%$91,977 +27.5%
    2014$1,650 +4.7%$72,143 +5.7%
    2013$1,577 +4.4%$68,230 +4.4%
    2012$1,510 $65,367 -55.5%
    2011-- $146,872 -2.7%
    2010-- $150,955 -7.8%
    2009-- $163,744 -23.3%
    2008$4,602 $213,600 +136%
    2007-- $90,500
    Find assessor info on the county website

    Neighborhood: Central Oak Park

    Nearby schools

    GreatSchools rating
    Schools provided by the listing agent
    • Elementary: Mount Vernon Elementary-PN
    • Middle: Tyrone Middle-PN
    • High: St. Petersburg High-PN

    Source: The MLS. This data may not be complete. We recommend contacting the local school district to confirm school assignments for this home.

    Get a cash offer in 3 minutes
    Find out how much your home could sell for in as little as 3 minutes with a no-obligation cash offer.
    Estimated market value
    $583,600
    Get a cash offer in 3 minutes
    Find out how much your home could sell for in as little as 3 minutes with a no-obligation cash offer.
    Estimated market value
    $583,600