Skip main navigation
Sold for $3,700,000
  • $3,700,000

    4168 25th St, San Francisco, CA 94114

    4beds
    2,096sqft
    Single Family Residence
    Built in 1900
    2,848 Square Feet Lot
    $4,309,700 Zestimate®
    $1,765/sqft
    $7,661 Estimated rent

    Home value

    $4,309,700

    $3.84M - $4.83M

    $7,661/mo

    Zestimate® history
    Loading
    Loading...

    Owner options

    List your home for rent

    $7,661/mo

    Rent Zestimate®

    Find your next renter with Zillow Rental Manager. Plus, with online applications, you can quickly screen prospective tenants – for free.

    Learn more

    $7,661/mo

    Rent Zestimate®

    Refinance and save

    $23,664/mo

    Est. payment

    Refinancing to a lower rate could help reduce your monthly payments and save thousands over the life of the loan.

    See today's rates

    $23,664/mo

    Est. payment

    Explore your selling options

    Work with a Zillow partner agent

    Leverage their expertise and Zillow's premium Showcase listings to get your home seen by more buyers.

    Get started

    List with your own agent

    Get your home in front of millions of buyers by listing it on Zillow.

    Learn how to do it

    Sell it yourself

    Take full control of how buyers see your home on Zillow by listing For Sale by Owner (FSBO).

    List your home

    What's special

    Gas fireplaceWood wrapped staircaseCenter islandFloor to ceiling windowsMature potted plantsClean linesGenerously sized pantry
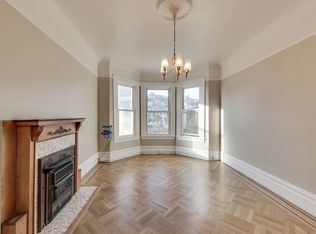
    4168 25th Street is a captivating, architecturally significant home designed with a refined taste & thoughtful use of materials. High ceilings, clean lines, and strategic use of space & light create a serene environment. The main level hosts an open floor plan with a sun-lit living room adjoining a dining area, divided by a gas fireplace. Adjacent is a modern kitchen with a center island, a wall of built-ins for abundant storage, & a breakfast area featuring floor to ceiling windows. A spacious, walkout deck creates another living space with a gas fireplace and mature potted plants, leading to a additional outdoor space with a hot tub, and 2-car covered parking pad with an electric gated entrance. Back inside, a half bath and generously sized pantry complete the main level. Upstairs, the wood wrapped staircase leads to the bedroom level featuring 4 bright bedrms and 2 bathrms, including a primary suite w/a walk-in closet. Unique elements include custom made floor-to-ceiling bamboo doors, a linen closet w/a corner wrapped door, & a skylight, all capturing the impressive scale of the second level. The lowest lvl presents space for an exercise or work/misc. room in addition to convenient & usable storage space. Prime Noe Valley location on a flat block, 2.5 blocks to 24th Street!

    Zillow last checked:

    Listing updated:

    Listed by:

    Lamisse Droubi DRE #01257759 415-531-2134,

    Generation Real Estate 415-400-4069

    Bought with:

    D. Paul Brown, DRE #01920566

    Compass

    Trudi Michael, DRE #02135321

    Compass

    Source: SFAR,MLS#: 425017261MLS LogoOriginating MLS: San Francisco Association of REALTORS

    Facts & features

    Interior

    Bedrooms & bathrooms
    • Bedrooms: 4
    • Bathrooms: 3
    • Full bathrooms: 2
    • 1/2 bathrooms: 1
    Primary bedroom
    • Area: 0
    • Dimensions: 0 x 0
    Bedroom 1
    • Area: 0
    • Dimensions: 0 x 0
    Bedroom 2
    • Area: 0
    • Dimensions: 0 x 0
    Bedroom 3
    • Area: 0
    • Dimensions: 0 x 0
    Bedroom 4
    • Area: 0
    • Dimensions: 0 x 0
    Dining room
    • Level: Main
    • Area: 0
    • Dimensions: 0 x 0
    Family room
    • Area: 0
    • Dimensions: 0 x 0
    Kitchen
    • Level: Main
    • Area: 0
    • Dimensions: 0 x 0
    Living room
    • Level: Main
    • Area: 0
    • Dimensions: 0 x 0
    Heating
    • Central
    Features
    • Number of fireplaces: 1
    • Fireplace features: Dining Room, Gas Starter, Living Room
    Interior area
    • Total structure area: 2,096
    • Total interior livable area: 2,096 sqft

    Property

    Parking
    • Total spaces: 2
    • Parking features: Enclosed, Private, Side By Side, On Site (Single Family Only)
    Lot
    • Size: 2,848 Square Feet
    Details
    • Parcel number: 6538017
    • Special conditions: Standard

    Construction

    Type & style
    • Home type: SingleFamily
    • Architectural style: Modern/High Tech,Victorian
    • Property subtype: Single Family Residence
    • Attached to another structure: Yes
    Condition
    • Year built: 1900

    Community & HOA

    HOA
    • Has HOA: No
    Location
    • Region: San Francisco
    • Elevation: 0

    Financial & listing details

    • Price per square foot: $1,765/sqft
    • Date on market: 3/6/2025
    • Cumulative days on market: 4 days
    • Total actual rent: 0

    Price history

    DateEventPrice
    3/18/2025Sold$3,700,000+23.5%$1,765/sqft
    Source: SFAR #425017261 Report a problem
    3/10/2025Pending sale$2,995,000$1,429/sqft
    Source: SFAR #425017261 Report a problem
    3/6/2025Listed for sale$2,995,000$1,429/sqft
    Source: SFAR #425017261 Report a problem

    Public tax history

    Tax history is unavailable.

    Neighborhood: Noe Valley

    Nearby schools

    GreatSchools rating
    Get a cash offer in 3 minutes
    Find out how much your home could sell for in as little as 3 minutes with a no-obligation cash offer.
    Estimated market value
    $4,309,700
    Get a cash offer in 3 minutes
    Find out how much your home could sell for in as little as 3 minutes with a no-obligation cash offer.
    Estimated market value
    $4,309,700