Convenience, technology, and style come together seamlessly in this Norco gem—where no detail has been overlooked. From the white picket fence and custom-gated front porch to the welcoming family room and covered outdoor living space, this home is designed to live well.
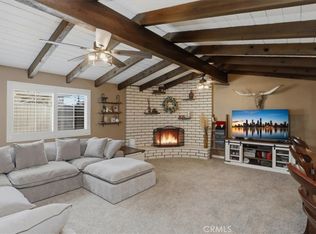
Inside, a formal entry opens to a living room with a fireplace. The remodeled kitchen is enjoyable, boasting bright white cabinetry, stone countertops, and an oversized custom island built for gathering. Multiple dining areas, including a charming breakfast nook and an open dining room with white beam ceilings, make entertaining effortless. The private primary suite features an on-trend barn door entry to the updated bath, while three additional bedrooms enjoy abundant natural light from large vinyl windows. Recent updates extend to comfort and efficiency with a newer HVAC, tankless water heater, and fully paid solar installed with the recent roof. Don’t miss the flexible bonus space—currently styled as a playroom but easily to convert into an office or personal gym space. Step outside to your year-round retreat: a sparkling dual-level pool and spa enhanced by a brand-new retaining wall and fresh concrete surround, plus a built-in BBQ and wrap-around patio. Whether it’s summer fun or evening gatherings, this backyard is ready for it all. Bonus perks include a gated RV space for toys, plenty of storage and PAID SOLAR. This home checks every box—style, upgrades, energy savings, and lifestyle. Don’t wait—this one is move-in ready and waiting for you!
Sold for $830,000
Listed by: True Inmobiliaria • Albert Soto • Contact: 714-913-7428
Bought with: eXp Realty of California Inc.
$830,000
4168 Cedar Ave, Norco, CA 92860
4beds
1,826sqft
Single Family Residence
Built in 1962
10,454 Square Feet Lot
$839,300 Zestimate®
$455/sqft
$3,874 Estimated rent
Home value
$839,300
$764,000 - $923,000
$3,874/mo
Zestimate® history
Owner options
List your home for rent
$3,874/mo
Rent Zestimate®
Find your next renter with Zillow Rental Manager. Plus, with online applications, you can quickly screen prospective tenants – for free.
$3,874/mo
Rent Zestimate®
Refinance and save
$5,391/mo
Est. payment
Refinancing to a lower rate could help reduce your monthly payments and save thousands over the life of the loan.
$5,391/mo
Est. payment
Explore your selling options
Work with a Zillow partner agent
Leverage their expertise and Zillow's premium Showcase listings to get your home seen by more buyers.
Get startedList with your own agent
Get your home in front of millions of buyers by listing it on Zillow.
Learn how to do itSell it yourself
Take full control of how buyers see your home on Zillow by listing For Sale by Owner (FSBO).
List your homeWhat's special
Personal gym spacePrivate primary suiteAbundant natural lightFlexible bonus spaceOversized custom islandLarge vinyl windowsCustom-gated front porch
Zillow last checked:
Listing updated:
Listed by:
Albert Soto DRE #01478858 7149137428,
True Inmobiliaria,
KARINA RODRIGUEZ DRE #02088158 714-473-1799,
True Inmobiliaria
Bought with:
Robert Grable, DRE #01353646
eXp Realty of California Inc.
Joslyn Grable, DRE #01885270
eXp Realty of California Inc.
Source: CRMLS,MLS#: PW25201045 Originating MLS: California Regional MLS
Originating MLS: California Regional MLSFacts & features
Interior
Bedrooms & bathrooms
- Bedrooms: 4
- Bathrooms: 2
- Full bathrooms: 2
- Main level bathrooms: 1
- Main level bedrooms: 1
Rooms
- Room types: Bonus Room, Bedroom, Primary Bathroom, Primary Bedroom, Dining Room
Bedroom
- Features: All Bedrooms Down
Bathroom
- Features: Remodeled, Separate Shower, Tub Shower
Kitchen
- Features: Kitchen Island, Kitchen/Family Room Combo, Remodeled, Updated Kitchen, Walk-In Pantry
Heating
- Central
Cooling
- Central Air
Appliances
- Included: Dishwasher, Free-Standing Range, Microwave
- Laundry: In Garage
Features
- Breakfast Bar, Breakfast Area, Ceiling Fan(s), Separate/Formal Dining Room, Paneling/Wainscoting, Recessed Lighting, All Bedrooms Down
- Flooring: Laminate, Tile
- Windows: ENERGY STAR Qualified Windows
- Has fireplace: Yes
- Fireplace features: Living Room
- Common walls with other units/homes: No Common Walls
Interior area
- Total interior livable area: 1,826 sqft
Property
Parking
- Total spaces: 8
- Parking features: Direct Access, Driveway, Garage Faces Front, Garage, RV Potential, RV Access/Parking, See Remarks
- Garage spaces: 2
- Uncovered spaces: 6
Accessibility
- Accessibility features: None
Features
- Levels: One
- Stories: 1
- Entry location: 1
- Patio & porch: Rear Porch, Covered, Patio, See Remarks
- Has private pool: Yes
- Pool features: Fenced, In Ground, Private
- Has spa: Yes
- Spa features: In Ground, Private
- Fencing: Vinyl
- Has view: Yes
- View description: None
Lot
- Size: 10,454 Square Feet
- Features: 0-1 Unit/Acre, Back Yard, Front Yard
Details
- Additional structures: Shed(s)
- Parcel number: 130161002
- Zoning: R110M
- Special conditions: Standard
- Horse amenities: Riding Trail
Construction
Type & style
- Home type: SingleFamily
- Architectural style: Ranch
- Property subtype: Single Family Residence
Materials
- Stucco
- Foundation: Slab
- Roof: Composition,Shingle
Condition
- Updated/Remodeled
- New construction: No
- Year built: 1962
Utilities & green energy
- Electric: Photovoltaics Seller Owned
- Sewer: Public Sewer
- Water: Public
- Utilities for property: Cable Available, Electricity Connected, Natural Gas Connected, Phone Connected, Sewer Connected, Water Connected
Community & HOA
Community
- Features: Horse Trails
- Security: Carbon Monoxide Detector(s), Smoke Detector(s)
Location
- Region: Norco
Financial & listing details
- Price per square foot: $455/sqft
- Tax assessed value: $742,845
- Annual tax amount: $8,380
- Date on market: 9/6/2025
- Cumulative days on market: 56 days
- Listing terms: Cash,Cash to New Loan,Conventional,FHA
Price history
| Date | Event | Price |
|---|---|---|
| 12/20/2025 | Sold | $830,000+3.8%$455/sqft |
Source:  CRMLS #PW25201045 Report a problem CRMLS #PW25201045 Report a problem | ||
| 11/22/2025 | Pending sale | $799,900$438/sqft |
Source: CRMLS #PW25201045 Report a problem | ||
| 10/31/2025 | Listed for sale | $799,900$438/sqft |
Source: CRMLS #PW25201045 Report a problem | ||
| 9/22/2025 | Contingent | $799,900$438/sqft |
Source: CRMLS #PW25201045 Report a problem | ||
| 9/6/2025 | Listed for sale | $799,900+14.3%$438/sqft |
Source: CRMLS #PW25201045 Report a problem | ||
| 2/10/2022 | Sold | $700,000-3.6%$383/sqft |
Source: Public Record Report a problem | ||
| 1/23/2022 | Pending sale | $726,500$398/sqft |
Source: CRMLS #IG21262619 Report a problem | ||
| 1/1/2022 | Contingent | $726,500$398/sqft |
Source: CRMLS #IG21262619 Report a problem | ||
| 12/10/2021 | Listed for sale | $726,500+222.9%$398/sqft |
Source: CRMLS #IG21262619 Report a problem | ||
| 9/28/2001 | Sold | $225,000+79.3%$123/sqft |
Source: Public Record Report a problem | ||
| 5/3/1995 | Sold | $125,500+8.7%$69/sqft |
Source: Public Record Report a problem | ||
| 4/14/1994 | Sold | $115,453$63/sqft |
Source: Public Record Report a problem | ||
Public tax history
| Year | Property taxes | Tax assessment |
|---|---|---|
| 2025 | $8,380 +3.4% | $742,845 +2% |
| 2024 | $8,104 +1.4% | $728,280 +2% |
| 2023 | $7,992 +110.8% | $714,000 +107.5% |
| 2022 | $3,791 +2.1% | $344,101 +2% |
| 2021 | $3,714 +1.1% | $337,355 +1% |
| 2020 | $3,672 +2.4% | $333,897 +2% |
| 2019 | $3,586 +2.4% | $327,351 +2% |
| 2018 | $3,502 +2.6% | $320,934 +2% |
| 2017 | $3,413 | $314,642 +2% |
| 2016 | $3,413 +3.4% | $308,473 +1.5% |
| 2015 | $3,302 +3.9% | $303,842 +2% |
| 2014 | $3,178 | $297,892 +0.5% |
| 2013 | -- | $296,547 +2% |
| 2012 | -- | $290,733 +3.8% |
| 2011 | -- | $280,000 -1% |
| 2010 | -- | $282,906 +13.2% |
| 2009 | -- | $250,000 -10.1% |
| 2008 | -- | $278,021 +2% |
| 2007 | -- | $272,570 +2% |
| 2006 | -- | $267,226 +12.1% |
| 2005 | -- | $238,458 +3.9% |
| 2003 | -- | $229,500 +2% |
| 2002 | -- | $225,000 +61.4% |
| 2001 | $1,387 +2% | $139,447 +2% |
| 2000 | $1,360 | $136,713 |
Find assessor info on the county website
Neighborhood: 92860
Nearby homes
- $698,5003 bd2 ba1.5k sqft4188 Cedar Ave, Norco, CA 92860Off Market
- $789,0004 bd2 ba1.8k sqft4138 Cedar Ave, Norco, CA 92860For Sale
- $996,0005 bd3 ba3.3k sqft4167 Rimcrest Dr, Norco, CA 92860Off Market
- $801,9003 bd2 ba1.7k sqft4189 Rimcrest Dr, Norco, CA 92860Off Market
- $783,5003 bd2 ba1.9k sqft4202 Cedar Ave, Norco, CA 92860Off Market
- $760,0003 bd2 ba1.7k sqft4145 Rimcrest Dr, Norco, CA 92860Sold
- $698,1004 bd2 ba2.3k sqft4118 Cedar Ave, Norco, CA 92860Off Market
- $999,4005 bd3 ba3.3k sqft4207 Rimcrest Dr, Norco, CA 92860Off Market
Nearby schools
GreatSchools rating
- 9/10Highland Elementary SchoolGrades: K-6Distance: 0.2 mi
- 6/10Norco Intermediate SchoolGrades: 7-8Distance: 1.7 mi
- 6/10Norco High SchoolGrades: 9-12Distance: 2.2 mi
Schools provided by the listing agent
- Elementary: Highland
- Middle: John F. Kennedy
- High: Norco
Source: CRMLS. This data may not be complete. We recommend contacting the local school district to confirm school assignments for this home.
Get a cash offer in 3 minutes
Find out how much your home could sell for in as little as 3 minutes with a no-obligation cash offer.
Estimated market value
$839,300
Get a cash offer in 3 minutes
Find out how much your home could sell for in as little as 3 minutes with a no-obligation cash offer.
Estimated market value
$839,300
- California
- Riverside County
- Norco
- 92860
- 4168 Cedar Ave
Nearby cities
Nearby zip codes
Other Norco Topics
