Skip main navigation
Pending
  • Price cut: $37K (6/29)
    $595,000

    4168 Deep Wood Cir, Durham, NC 27707

    4beds
    1,923sqft
    : 
    Loading
    Get pre-qualified
    Single Family Residence, Residential
    Built in 1971
    0.62 Acres Lot
    $589,100 Zestimate®
    $309/sqft
    $-- HOA

    What's special

    Fully fenced yardClean modern vanityRecessed lighting and dimmersCeramic tile walk-in showerProper laundry roomHalf bathKitchenaid appliances
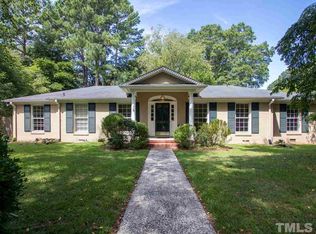
    Classic '70s Ranch Meets City Farmhouse. Somebody took the best of a laid-back '70s ranch with those easy, low-to-the-ground good looks, and gave it a city farmhouse glow-up. The kind that feels warm and real, not fussy. You're sitting on .62 of an acre in Durham's Knollwood neighborhood, right next door to Historic Hope Valley. The lot feels like your own little hideaway; private, tucked in, peaceful, but don't let that fool you. Downtown Durham, South Square, Duke, and RDU are all just a short, easy ride away. Best of both worlds, truly. Back in 2019, this place got a serious head-to-toe refresh, and they did it right. The kitchen is where you'll want to spend your time: KitchenAid appliances, slab-front maple cabinets, and those leathered, high-performance, quartz countertops and backsplash that are as tough as they are gorgeous. They added a proper laundry room and a half bath too, because life's better when the details are taken care of. The primary bathroom got a fresh start with a ceramic tile walk-in shower, built-in storage, and a clean modern vanity that just makes sense. They lifted the family room ceiling to open things up, and wow, does it make a difference. The space has real presence now, and it spills right out onto the patio like it was always meant to. The fully fenced yard is ready for whatever you've got planned: big backyard cookouts, quiet evenings with a glass of something cold, or just cutting the dog loose to run wild. White oak floors run throughout, recessed lighting and dimmers set just the right mood, and the solar panels mean your energy bills won't give you any grief. Roof, HVAC, and tankless water heater are all 2018/2019. This place was built to live in, not worry about. Here's the thing about a city farmhouse done this well; people just want to be in it. The kitchen pulls folks in, the family room keeps them there, and before you know it, what started as a casual get-together has turned into a full-on evening. Don't be surprised if you become the go-to spot. It just happens that way.
    60 days
    |
    1,278
    |
    101
    |

    Zillow last checked:

    Listing updated:

    Listed by:

    Adrian Brown 919-886-1703,

    Adage Realty Co., LLC,

    Jason Kerr Icardi 323-327-6747,

    Adage Realty Co., LLC

    Source: Doorify MLS,MLS#: 10168694MLS Logo

      Facts & features

      Interior

      Bedrooms & bathrooms
      • Bedrooms: 4
      • Bathrooms: 3
      • Full bathrooms: 2
      • 1/2 bathrooms: 1
      Heating
      • Central, Forced Air, Natural Gas
      Cooling
      • Ceiling Fan(s), Central Air, Electric
      Appliances
      • Included: Dishwasher, Disposal, Double Oven, Dryer, Exhaust Fan, Gas Cooktop, Refrigerator, Washer
      • Laundry: Laundry Room, Main Level
      Features
      • Bathtub/Shower Combination, Cathedral Ceiling(s), Ceiling Fan(s), Entrance Foyer, Quartz Counters, Separate Shower, Smooth Ceilings
      • Flooring: Ceramic Tile, Hardwood
      • Windows: Garden Window(s), Insulated Windows, Screens, Window Coverings
      • Has fireplace: No
      Interior area
      • Total structure area: 1,923
      • Total interior livable area: 1,923 sqft
      • Finished area above ground: 1,923
      • Finished area below ground: 0

      Property

      Parking
      • Total spaces: 1
      • Parking features: Attached Carport, Concrete
      • Carport spaces: 1
      Features
      • Levels: One
      • Stories: 1
      • Patio & porch: Covered, Front Porch, Porch
      • Exterior features: Fenced Yard, Rain Gutters, Smart Lock(s)
      • Fencing: Back Yard, Fenced, Front Yard
      • Has view: Yes
      • View description: Neighborhood
      Lot
      • Size: 0.62 Acres
      • Features: Back Yard, Cleared, Front Yard
      Details
      • Parcel number: 0810128318
      • Zoning: R-20
      • Special conditions: Standard

      Construction

      Type & style
      • Home type: SingleFamily
      • Architectural style: Ranch
      • Property subtype: Single Family Residence, Residential
      Materials
      • Brick, Wood Siding
      • Foundation: Block
      • Roof: Asphalt, Shingle
      Condition
      • New construction: No
      • Year built: 1971

      Utilities & green energy

      • Sewer: Public Sewer
      • Water: Public
      • Utilities for property: Electricity Connected, Natural Gas Connected, Sewer Connected, Water Connected
      Green energy
      • Energy generation: Solar

      Community & HOA

      Community
      • Subdivision: Knollwood
      HOA
      • Has HOA: No
      Location
      • Region: Durham

      Financial & listing details

      • Price per square foot: $309/sqft
      • Tax assessed value: $465,197
      • Annual tax amount: $4,611
      • Date on market: 5/21/2026
      • Road surface type: Asphalt

        Estimated market value

        $589,100

        $560,000 - $619,000

        $2,679/mo

        Price history

        DateEventPrice
        7/19/2026Pending sale$595,000$309/sqft
        Source: Doorify MLS #10168694 Report a problem
        6/29/2026Price change$595,000-5.9%$309/sqft
        Source: Doorify MLS #10168694 Report a problem
        6/17/2026Price change$632,000-1.3%$329/sqft
        Source: Doorify MLS #10168694 Report a problem
        6/9/2026Listed for sale$640,000$333/sqft
        Source: Doorify MLS #10168694 Report a problem
        5/29/2026Pending sale$640,000$333/sqft
        Source: Doorify MLS #10168694 Report a problem
        5/21/2026Listed for sale$640,000+132.7%$333/sqft
        Source: Doorify MLS #10168694 Report a problem
        5/4/2018Sold$275,000+10%$143/sqft
        Source: Doorify MLS #2184148 Report a problem
        4/18/2018Pending sale$250,000$130/sqft
        Source: Keller Williams Realty Central NC #2184148 Report a problem
        4/11/2018Listed for sale$250,000$130/sqft
        Source: Keller Williams Realty #2184148 Report a problem

        Public tax history

        YearProperty taxesTax assessment
        2025$4,612 +16.7%$465,197 +64.1%
        2024$3,953 +6.5%$283,409
        2023$3,712 +2.3%$283,409
        2022$3,627 +0.5%$283,409
        2021$3,610 +2.4%$283,409
        2020$3,525 $283,409
        2019$3,525 +25%$283,409 +20.9%
        2018$2,820 -10.7%$234,493
        2017$3,157 +3.5%$234,493
        2016$3,051 $234,493 -2.8%
        2015$3,051 -8.6%$241,169
        2014$3,339 $241,169
        2013-- $241,169
        2012-- $241,169
        2011$3,143 +0.4%$241,169
        2010$3,130 +4%$241,169
        2009$3,010 $241,169
        2008$3,010 +13.6%$241,169 +28.5%
        2007$2,650 +1.4%$187,668
        2006$2,612 $187,668
        2005$2,612 +1.4%$187,668
        2004$2,577 $187,668
        2003-- $187,668
        2002$2,370 +46.8%$187,668 +88.2%
        2000$1,615 $99,700
        Find assessor info on the county website

        Monthly payment

        Est. payment

        Payment breakdown

        Explore the cost of this home by adjusting the details. Changes won't be saved.
        All calculations are estimates and provided by Zillow, Inc. for informational purposes only. Actual amounts may vary.
        HOA fees may include property taxes on listings classified as Co-Ops. Contact the listing agent and/or owner for fee details.
        Mortgage interest rates are dependent on a number of factors, including credit score, down payment, and repayment length. Interest rate data provided by Zillow Group Marketplace, Inc. as of 1/1/1970 from various mortgage lenders with which we have lead or other similar arrangements; the Estimated Payment is an average of those rates.
        See how much you could borrow to make a competitive offer.

        Climate risks

        Neighborhood: Knollwood

        Getting around

        23 / 100
        Car-Dependent
        34 / 100
        Some Transit
        31 / 100
        Somewhat Bikeable

        Nearby schools

        GreatSchools rating
        Schools provided by the listing agent
        • Elementary: Durham - Murray Massenburg Elementary
        • Middle: Durham - Sherwood Githens Middle
        • High: Durham - Charles E Jordan Sr High School

        Source: Doorify MLS. This data may not be complete. We recommend contacting the local school district to confirm school assignments for this home.

        A local agent can set up tours, give advice and negotiate with sellers.

        Browse local experts

        Similar homes