Skip main navigation
Off market
Street View
  • $312,500

    4168 Federer St, Saint Louis, MO 63116

    4beds
    2,171sqft
    SingleFamily
    Built in 1941
    4,356 Square Feet Lot
    $312,500 Zestimate®
    $144/sqft
    $2,168 Estimated rent

    Home value

    $312,500

    $291,000 - $334,000

    $2,168/mo

    Zestimate® history
    Loading
    Loading...

    Owner options

    List your home for rent

    $2,168/mo

    Rent Zestimate®

    Find your next renter with Zillow Rental Manager. Plus, with online applications, you can quickly screen prospective tenants – for free.

    Learn more

    $2,168/mo

    Rent Zestimate®

    Refinance and save

    $1,982/mo

    Est. payment

    Refinancing to a lower rate could help reduce your monthly payments and save thousands over the life of the loan.

    See today's rates

    $1,982/mo

    Est. payment

    Explore your selling options

    Work with a Zillow partner agent

    Leverage their expertise and Zillow's premium Showcase listings to get your home seen by more buyers.

    Get started

    List with your own agent

    Get your home in front of millions of buyers by listing it on Zillow.

    Learn how to do it

    Sell it yourself

    Take full control of how buyers see your home on Zillow by listing For Sale by Owner (FSBO).

    List your home

    What's special

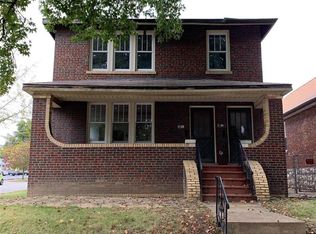
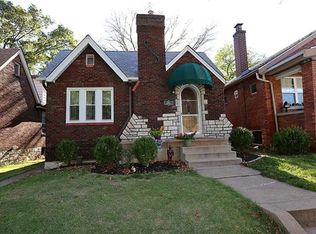
    Walk into this lovely Holly Hills house and feel right at HOME! This South City charmer has loads to offer inside and out. You will find refinished hardwood flooring, a beautiful remodeled Kitchen complete with granite counters and stainless steel appliances, beautiful bathroom with ceramic and more. Rounding out the main floor is the amply sized living and dining rooms and sunporch off the back. Upstairs, you have 2 bedrooms or extra space for office, playroom or craft room. Use your imagination! Just when you thought this home had enough space, you enter the lower level and have a carpeted rec area and huge second bathroom with tiled shower. Wait, there is more...outside you will find a privacy fenced backyard with adorable patio and garage. Additional amenities include zoned HVAC, home humidifier and last but certainly not least, LOCATION! You are close to all STL has to offer, including multiple parks...Carondelet Park is just blocks away. Won't last long, make your appt today!

    This property is off market, which means it's not currently listed for sale or rent on Zillow. This may be different from what's available on other websites or public sources.
    Facts & features

    Interior

    Bedrooms & bathrooms
    • Bedrooms: 4
    • Bathrooms: 2
    • Full bathrooms: 2
    • Main level bathrooms: 1
    • Main level bedrooms: 2
    Heating
    • Forced air, Electric, Gas
    Cooling
    • Central
    Appliances
    • Included: Dishwasher, Refrigerator
    Features
    • Some Wood Floors, Historic/Period Mlwk, Sun Room
    • Flooring: Hardwood
    • Basement: Finished
    • Has fireplace: Yes
    • Fireplace features: Living Room, Non Functional
    Interior area
    • Structure area source: Owner
    • Total interior livable area: 2,171 sqft
    • Finished area below ground: 557

    Property

    Parking
    • Total spaces: 1
    • Parking features: Off-street
    • Details: Detached, Alley Access
    Features
    • Exterior features: Brick
    Lot
    • Size: 4,356 sqft
    • Features: Sidewalks, Streetlights, Fencing, Level Lot
    Details
    • Additional structures: Garage(s)
    • Parcel number: 60550000100
    • Special conditions: Sale

    Construction

    Type & style
    • Home type: SingleFamily
    • Architectural style: 1.5 Story, Bungalow / Cottage
    Materials
    • brick
    Condition
    • Updated/Remodeled
    • Year built: 1941

    Utilities & green energy

    • Sewer: Public
    • Water: Public

    Community & neighborhood

    Location
    • Region: Saint Louis

    Other

    Other facts
    • WaterSource: Public
    • Heating: Forced Air, Electric, Gas, Zoned
    • Appliances: Dishwasher, Refrigerator, Stainless Steel Appliance(s), Range/Oven-Electric
    • FireplaceYN: true
    • GarageYN: true
    • Basement: Partially Finished, Walk-Out Access, Bathroom in LL, Rec/Family Area
    • HeatingYN: true
    • CoolingYN: true
    • ExteriorFeatures: Patio
    • FireplacesTotal: 1
    • RoomsTotal: 7
    • LotFeatures: Sidewalks, Streetlights, Fencing, Level Lot
    • StoriesTotal: 1
    • PetsAllowed: No
    • FireplaceFeatures: Living Room, Non Functional
    • MainLevelBathrooms: 1
    • ParkingFeatures: Detached, Garage Door Opener, Alley Access
    • OtherParking: Detached, Alley Access
    • CoveredSpaces: 1
    • BuildingAreaSource: Owner
    • OpenParkingYN: true
    • PropertyCondition: Updated/Remodeled
    • OtherStructures: Garage(s)
    • RoomKitchenFeatures: Granite Counters, Pantry, Eat-in Kitchen, SolidSurfaceCounter
    • MainLevelBedrooms: 2
    • BelowGradeFinishedArea: 557
    • Sewer: Public
    • Cooling: Central-Electric
    • SpecialListingConditions: Sale
    • LotDimensionsSource: County Records
    • LotSizeSource: County Records
    • RoomBasementFeatures: Bathroom in LL, Partially Finished, Rec/Family Area, Walk-Out
    • RoomDiningRoomFeatures: Separate Dining
    • ArchitecturalStyle: 1.5 Story, Bungalow / Cottage
    • InteriorFeatures: Some Wood Floors, Historic/Period Mlwk, Sun Room
    • ConstructionMaterials: Brk/Stn Veneer Frnt
    • BelowGradeFinishedAreaSource: County Records
    • StructureType: Bungalow / Cottage
    • MlsStatus: Pending

    Price history

    DateEventPrice
    5/27/2020Sold--
    Source: MARIS #20024220 Report a problem
    4/20/2020Pending sale$229,900$106/sqft
    Source: The Hermann London Group LLC #20024220 Report a problem
    4/16/2020Listed for sale$229,900+53.3%$106/sqft
    Source: The Hermann London Group LLC #20024220 Report a problem
    1/15/2020Sold--
    Source: MARIS #19084478 Report a problem
    12/12/2019Pending sale$150,000$69/sqft
    Source: STL Exclusive #19084478 Report a problem
    11/16/2019Listed for sale$150,000$69/sqft
    Source: STL Exclusive #19084478 Report a problem

    Public tax history

    YearProperty taxesTax assessment
    2025$3,926 +10.5%$44,800 +13.9%
    2024$3,552 +4.8%$39,350
    2023$3,390 +7.2%$39,350 +11.9%
    2022$3,164 +7.9%$35,170
    2021$2,931 +10.2%$35,170 +9.1%
    2020$2,659 $32,240
    2019$2,659 $32,240 +10.4%
    2018$2,659 +6.9%$29,200
    2017$2,487 +13.3%$29,200 +12.9%
    2016$2,196 +10.3%$25,860
    2015$1,991 +0.8%$25,860
    2014$1,975 $25,860 +0.7%
    2013$1,975 $25,670 -6.4%
    2012-- $27,420
    2011-- $27,420
    2010-- $27,420 -2.6%
    2009$1,899 +16.3%$28,150
    2008$1,632 $28,150 -2.6%
    2007$1,632 $28,900
    2006$1,632 +1%$28,900 +25.9%
    2005$1,616 +37.7%$22,950 +46.3%
    2004$1,173 +2.9%$15,690
    2003$1,140 +24.1%$15,690 +28%
    2002$918 $12,260
    2001-- $12,260 +1.6%
    2000-- $12,070

    Find assessor info on the county website

    Neighborhood: Bevo Mill

    Nearby schools

    GreatSchools rating
    Schools provided by the listing agent
    • Elementary: Woerner Elem.
    • Middle: Long Middle Community Ed. Center
    • High: Roosevelt High
    • District: St. Louis City

    Source: The MLS. This data may not be complete. We recommend contacting the local school district to confirm school assignments for this home.

    Get a cash offer in 3 minutes
    Find out how much your home could sell for in as little as 3 minutes with a no-obligation cash offer.
    Estimated market value
    $312,500
    Get a cash offer in 3 minutes
    Find out how much your home could sell for in as little as 3 minutes with a no-obligation cash offer.
    Estimated market value
    $312,500