Welcome home to this turnkey 3-bedroom, 2-bathroom mobile home situated on over half an acre in the Gillis area. With a spacious layout, fresh laminate flooring throughout, and plenty of outdoor space, this property offers room to spread out. Inside, you'll find a bright and open living area with abundant natural light, and spacious kitchen with ample cabinetry and counter space. Step outside and you'll appreciate the property's generous acreage and outdoor amenities. The huge covered back patio provides an excellent space for entertaining, relaxing, grilling, or enjoying the surroundings. For those needing workspace or storage, the property also includes a substantial 23.6' x 22.9' shop, providing approximately 540 square feet of additional space for a workshop, equipment, hobbies, or storage. Schedule your appointment today!
Pending
$125,000
4168 Greentree Ln, Lake Charles, LA 70611
3beds
1,378sqft
Manufactured On Land, Residential, Manufactured Home
Built in 1998
0.61 Acres Lot
$126,300 Zestimate®
$91/sqft
$-- HOA
What's special
- 57 days
- 19
- 0
Zillow last checked:
Listing updated:
Listed by:
Peggie Hollowell 337-515-2583,
CENTURY 21 Bessette Flavin 337-474-2185
Source: SWLAR,MLS#: SWL26004381
Facts & features
Interior
Bedrooms & bathrooms
- Bedrooms: 3
- Bathrooms: 2
- Full bathrooms: 2
- Main level bathrooms: 1
- Main level bedrooms: 1
Primary bedroom
- Level: Lower
- Dimensions: 14.3x12.4
Bedroom 2
- Level: Lower
- Dimensions: 9.6x11.1
Bedroom 3
- Level: Lower
- Dimensions: 11.6x11.1
Dining room
- Level: Lower
- Dimensions: 17.5x8.9
Kitchen
- Level: Lower
- Dimensions: 17.5x8.2
Laundry
- Level: Lower
- Dimensions: 8.6x5.1
Living room
- Level: Lower
- Dimensions: 16.10x16.10
Heating
- Central
Cooling
- Central Air, Ceiling Fan(s)
Appliances
- Included: Electric Range, Range Hood, Microwave, Refrigerator
- Laundry: Inside
Features
- Ceiling Fan(s), Formica Counters, Kitchen Island, Breakfast Counter / Bar
- Has basement: No
- Has fireplace: No
- Fireplace features: None
- Common walls with other units/homes: No Common Walls
Interior area
- Total interior livable area: 1,378 sqft
Property
Parking
- Parking features: Driveway
- Has uncovered spaces: Yes
Features
- Patio & porch: Covered
- Pool features: None
- Spa features: None
- Fencing: None
- Has view: Yes
- View description: Neighborhood
Lot
- Size: 0.61 Acres
- Dimensions: 45 x 36 x 171 x 122 x 230 x 66
- Features: Yard
Details
- Parcel number: 01357475
- Zoning description: Residential
- Special conditions: Standard
Construction
Type & style
- Home type: MobileManufactured
- Property subtype: Manufactured On Land, Residential, Manufactured Home
Materials
- Vinyl Siding
- Roof: Shingle
Condition
- Year built: 1998
Utilities & green energy
- Sewer: Private Sewer
- Water: Public
- Utilities for property: Electricity Connected, Water Connected
Community & HOA
HOA
- Has HOA: No
Location
- Region: Lake Charles
Financial & listing details
- Price per square foot: $91/sqft
- Tax assessed value: $51,800
- Annual tax amount: $566
- Date on market: 9/16/2026
- Cumulative days on market: 57 days
- Electric utility on property: Yes
- Road surface type: Paved
Estimated market value
$126,300
$107,000 - $145,000
Not available
Price history
| Date | Event | Price |
|---|---|---|
| 9/21/2026 | Pending sale | $125,000$91/sqft |
Source: SWLAR #SWL26004381 Report a problem | ||
| 9/16/2026 | Listed for sale | $125,000$91/sqft |
Source: SWLAR #SWL26004381 Report a problem | ||
| 7/18/2025 | Listing removed | $1,295$1/sqft |
Source: Zillow Rentals Report a problem | ||
| 7/10/2025 | Listed for rent | $1,295$1/sqft |
Source: Zillow Rentals Report a problem | ||
| 10/31/2023 | Listing removed | -- |
Source: Zillow Rentals Report a problem | ||
| 9/29/2023 | Price change | $1,295-13.7%$1/sqft |
Source: Zillow Rentals Report a problem | ||
| 8/18/2023 | Price change | $1,500-6.3%$1/sqft |
Source: Zillow Rentals Report a problem | ||
| 6/30/2023 | Listed for rent | $1,600$1/sqft |
Source: Zillow Rentals Report a problem | ||
| 12/2/2010 | Sold | -- |
Source: Public Record Report a problem | ||
| 5/29/2009 | Sold | -- |
Source: SWLAR #109106 Report a problem | ||
Public tax history
| Year | Property taxes | Tax assessment |
|---|---|---|
| 2025 | $566 +25.6% | $5,180 +23.6% |
| 2024 | $450 +0.8% | $4,190 |
| 2023 | $447 +0.9% | $4,190 |
| 2022 | $443 -4.7% | $4,190 |
| 2021 | $465 +8.6% | $4,190 +6.6% |
| 2020 | $428 -1.9% | $3,930 -1.5% |
| 2019 | $436 -2.2% | $3,990 |
| 2018 | $446 | $3,990 |
| 2017 | $446 | $3,990 |
| 2016 | $446 | $3,990 |
| 2015 | $446 | $3,990 |
Find assessor info on the county website
Monthly payment
Climate risks
Neighborhood: 70611
Nearby schools
Schools provided by the listing agent
- Elementary: Gillis
- Middle: Moss Bluff
- High: Sam Houston
Source: SWLAR. This data may not be complete. We recommend contacting the local school district to confirm school assignments for this home.


Similar homes
- $124,0003 bd2 ba1.2k sqft1263 Whippoorwill Dr, Lake Charles, LA 70611For Sale
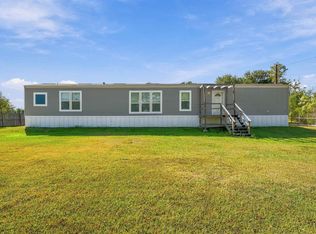 MLS ID #SWL26005121, Josh Foster. SWLAR
- $130,0003 bd2 ba1.2k sqft1393 Idlebrook Dr, Lake Charles, LA 70611For Sale
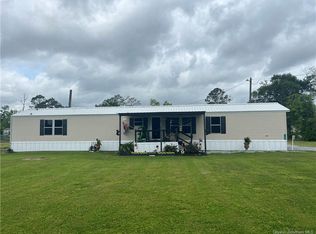 MLS ID #SWL26003150, Mary Guidry-Ringo. SWLAR
- $161,0003 bd2 ba1.5k sqft465 Lejuanta St, Lake Charles, LA 70611For Sale By Owner
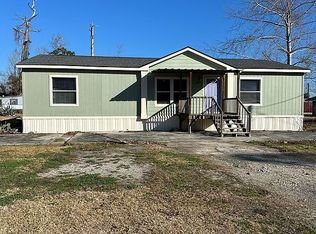
- $63,0003 bd2 ba1.4k sqft1369 Edith St, Lake Charles, LA 70611For Sale
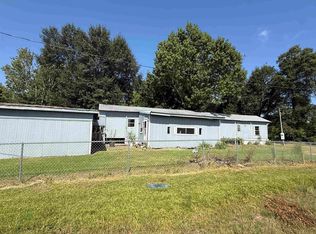 MLS ID #SWL26004072, Alexa Midkiff. SWLAR
