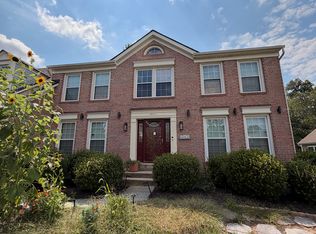

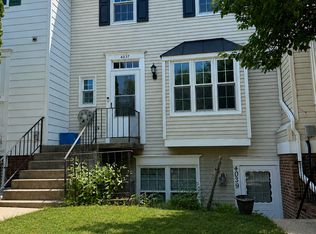
Well maintained END Townhome with exceptionally spacious fenced yard and 2 assigned parking places PLUS 1 visitor tag. Recent updates include 2nd full bath and a 4th small bedroom on main level providing easy accessibility and versatile space for family members valuing one level living. Super-convenient location close to major transportation routes off Rt 50, highly sought after middle and high schools, short distance to shopping, restaurants, bus lines. Nearby tot lot and lifeguarded outdoor pool for summer enjoyment are among the additional pluses of this wonderful, well-managed community.
Townhouse for rent
$2,975/moFees may apply
4168 Hamlin Ct, Chantilly, VA 20151
4beds
1,056sqft
Price may not include required fees and charges. Learn more|
Townhouse
Available Wed Sep 9 2026
Cats, dogs OK
Air conditioner, central air, electric
Dryer in unit laundry
Assigned parking
Central, electric, forced air
What's special
Exceptionally spacious fenced yard
- 1 day |
- -- |
- -- |
Zillow last checked:
Listing updated:
Travel times

Let’s turn your rent into credit progress
Build credit history with every on-time payment and get credit for the payment you’re already making.
Facts & features
Interior
Bedrooms & bathrooms
- Bedrooms: 4
- Bathrooms: 2
- Full bathrooms: 2
Heating
- Central, Electric, Forced Air
Cooling
- Air Conditioner, Central Air, Electric
Appliances
- Included: Dishwasher, Dryer, Dryer - Electric, Electric Water Heater, Exhaust Fan, Garbage Disposal, Oven/Range - Electric, Range Hood, Refrigerator, Washer, Washer/Dryer Stacked, Water Heater - High-Efficiency
- Laundry: Dryer In Unit, In Unit, Main Level, Washer In Unit
Features
- Attic/House Fan, Ceiling Fan(s), Ceiling Fan(s), Combination Dining/Living, Curved Staircase, Dining Area, Eat-in Kitchen, Exhaust Fan, Kitchen - Table Space, Open Floorplan
- Flooring: Carpet, Ceramic, Luxury Vinyl Plank
Interior area
- Total interior livable area: 1,056 sqft
Property
Parking
- Parking features: Assigned, Parking Lot
Features
- Exterior features: Attic/House Fan, Backs - Open Common Area, Combination Dining/Living, Corner Lot/Unit, Curved Staircase, Dining Area, Kitchen - Table Space, Play Equipment, Playground, Premium, Rear Yard, Reserved/Assigned Parking, Tot Lots/Playground
- Pool features: Community, Pool
- Has view: Yes
- View description: Garden/Lawn
Lot
- Features: Level, Open Lot
Details
- Parcel number: 0442070030
Construction
Type & style
- Home type: Townhouse
- Architectural style: Contemporary
- Property subtype: Townhouse
Condition
- Year built: 1975
Utilities & green energy
- Utilities for property: Garbage
Building
Management
- Pets allowed: Yes
Community & HOA
Community
- Features: Playground, Pool, Sidewalks, Street Lights
HOA
- Amenities included: Insurance, Playground, Pool, Taxes
Location
- Region: Chantilly
Financial & listing details
- Lease term: Contact For Details
Nearby apartments for rent

Price history
| Date | Event | Price |
|---|---|---|
| 9/6/2026 | Listed for rent | $2,975+20.2%$3/sqft |
Source: Bright MLS #VAFX2339236 Report a problem | ||
| 7/24/2023 | Listing removed | -- |
Source: Bright MLS #VAFX2139246 Report a problem | ||
| 7/21/2023 | Listed for rent | $2,475+37.5%$2/sqft |
Source: Bright MLS #VAFX2139246 Report a problem | ||
| 8/29/2019 | Listing removed | $1,800$2/sqft |
Source: Samson Properties #VAFX1085348 Report a problem | ||
| 8/25/2019 | Listed for rent | $1,800$2/sqft |
Source: Samson Properties #VAFX1085348 Report a problem | ||
| 8/15/2019 | Sold | $280,000+0%$265/sqft |
Source: Public Record Report a problem | ||
| 7/7/2019 | Listed for sale | $279,900+95.9%$265/sqft |
Source: Jefferson Realty Group, Inc. #VAFX1075220 Report a problem | ||
| 10/29/2008 | Sold | $142,900-41.7%$135/sqft |
Source: Public Record Report a problem | ||
| 5/28/2004 | Sold | $245,000+81.5%$232/sqft |
Source: Public Record Report a problem | ||
| 3/21/2002 | Sold | $135,000$128/sqft |
Source: Public Record Report a problem | ||
Neighborhood: 20151
Nearby schools
GreatSchools rating
- 2/10Brookfield Elementary SchoolGrades: PK-6Distance: 0.3 mi
- 10/10Rocky Run Middle SchoolGrades: 7-8Distance: 1.1 mi
- 9/10Chantilly High SchoolGrades: 9-12Distance: 1 mi