Tucked away on a quiet cul-de-sac in The Oaks of Heritage Farm, this 3-bed, 2-bath brick home delivers the space, comfort, and charm buyers are searching for. With 1,556 sq ft of thoughtful design, you’ll find a cozy gas-log fireplace, a corner lot that adds privacy, and a floor plan that feels instantly livable. Built in 2011 and move-in ready, this home blends modern ease with neighborhood appeal. Bryant Schools - If you’ve been waiting for the right home to hit the market in Benton, this is the one you’ll want to see first. SEE AGENT REMARKS ABOUT INVESTMENT PROPERTY.
Closed
$240,000
4168 Heritage Oak Dr, Benton, AR 72015
3beds
1,556sqft
Single Family Residence
Built in 2011
3,920 Square Feet Lot
$243,200 Zestimate®
$154/sqft
$1,728 Estimated rent
Home value
$243,200
$221,000 - $268,000
$1,728/mo
Zestimate® history
Owner options
List your home for rent
$1,728/mo
Rent Zestimate®
Find your next renter with Zillow Rental Manager. Plus, with online applications, you can quickly screen prospective tenants – for free.
$1,728/mo
Rent Zestimate®
Refinance and save
$1,486/mo
Est. payment
Refinancing to a lower rate could help reduce your monthly payments and save thousands over the life of the loan.
$1,486/mo
Est. payment
Explore your selling options
Work with a Zillow partner agent
Leverage their expertise and Zillow's premium Showcase listings to get your home seen by more buyers.
Get startedList with your own agent
Get your home in front of millions of buyers by listing it on Zillow.
Learn how to do itSell it yourself
Take full control of how buyers see your home on Zillow by listing For Sale by Owner (FSBO).
List your homeWhat's special
Quiet cul-de-sacModern easeThoughtful designCorner lotBrick homeCozy gas-log fireplace
Zillow last checked:
Listing updated:
Listed by:
Joyce A Baugh 501-381-5511,
Vylla Home
Bought with:
Brenda Goines, AR
Old South Realty
Source: CARMLS,MLS#: 25033638
Facts & features
Interior
Bedrooms & bathrooms
- Bedrooms: 3
- Bathrooms: 2
- Full bathrooms: 2
Rooms
- Room types: Great Room
Dining room
- Features: Kitchen/Dining Combo
Heating
- Natural Gas
Cooling
- Electric
Appliances
- Included: Free-Standing Range, Microwave, Gas Range, Dishwasher, Disposal, Plumbed For Ice Maker, Gas Water Heater
- Laundry: Washer Hookup, Electric Dryer Hookup, Laundry Room
Features
- Walk-In Closet(s), Ceiling Fan(s), Walk-in Shower, Breakfast Bar, Granite Counters, Sheet Rock, Sheet Rock Ceiling, Vaulted Ceiling(s), 3 Bedrooms Same Level
- Flooring: Tile, Luxury Vinyl
- Has fireplace: Yes
- Fireplace features: Gas Starter, Gas Logs Present
Interior area
- Total structure area: 1,556
- Total interior livable area: 1,556 sqft
Property
Parking
- Total spaces: 2
- Parking features: Garage, Two Car
- Has garage: Yes
Features
- Levels: One
- Stories: 1
- Patio & porch: Patio
- Fencing: Partial
Lot
- Size: 3,920 Square Feet
- Dimensions: 41 x 97 x 63 x 64 x 95
- Features: Sloped, Level, Subdivided, Sloped Down
Details
- Parcel number: 80070000023
Construction
Type & style
- Home type: SingleFamily
- Architectural style: Contemporary
- Property subtype: Single Family Residence
Materials
- Brick
- Foundation: Slab
- Roof: Shingle
Condition
- New construction: No
- Year built: 2011
Utilities & green energy
- Electric: Elec-Municipal (+Entergy)
- Gas: Gas-Natural
- Sewer: Public Sewer
- Water: Public
- Utilities for property: Natural Gas Connected
Community & HOA
Community
- Security: Smoke Detector(s)
- Subdivision: The Oaks at Heritage Farm
HOA
- Has HOA: No
Location
- Region: Benton
Financial & listing details
- Price per square foot: $154/sqft
- Tax assessed value: $204,080
- Annual tax amount: $2,278
- Date on market: 8/21/2025
- Listing terms: VA Loan,FHA,Conventional,Cash
- Road surface type: Paved
Price history
| Date | Event | Price |
|---|---|---|
| 9/22/2025 | Sold | $240,000+2.6%$154/sqft |
Source:  CARMLS #25033638 Report a problem CARMLS #25033638 Report a problem | ||
| 9/20/2025 | Contingent | $234,000$150/sqft |
Source: CARMLS #25033638 Report a problem | ||
| 8/21/2025 | Listed for sale | $234,000+44%$150/sqft |
Source: CARMLS #25033638 Report a problem | ||
| 5/17/2018 | Sold | $162,500$104/sqft |
Source: CARMLS #18015620 Report a problem | ||
Public tax history
| Year | Property taxes | Tax assessment |
|---|---|---|
| 2025 | $1,803 -5.3% | $32,370 |
| 2024 | $1,903 -3.8% | $32,370 |
| 2023 | $1,978 -2.5% | $32,370 |
| 2022 | $2,028 -0.3% | $32,370 |
| 2021 | $2,035 | $32,370 |
| 2020 | $2,035 | $32,370 |
| 2019 | $2,035 +3.1% | $32,370 |
| 2018 | $1,974 | $32,370 |
| 2017 | $1,974 | $32,370 +5% |
| 2016 | $1,974 +5.3% | $30,840 |
| 2015 | $1,875 -0.7% | $30,840 |
| 2014 | $1,887 +19.1% | $30,840 |
| 2013 | $1,585 | $30,840 |
| 2012 | -- | $30,840 +1133.6% |
| 2011 | -- | $2,500 |
| 2010 | -- | $2,500 |
| 2009 | -- | $2,500 |
Find assessor info on the county website
Neighborhood: 72015
Nearby homes
- $224,400-- bd2 ba1.4k sqft3699 Royal Oak Cir, Benton, AR 72015Off Market
- $245,6003 bd2 ba1.5k sqft4172 Heritage Oak Dr, Benton, AR 72015Off Market
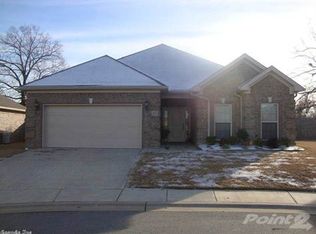
- $237,0003 bd2 ba1.5k sqft3701 Royal Oak Cir, Benton, AR 72015Off Market
- $476,4001 bd-- ba-- sqft3701 Royal Oak, Chimes, AR 72015Off Market
- $294,0003 bd2 ba1.9k sqft3313 Crepe Myrtle Cv, Benton, AR 72015Off Market
- $267,900-- bd2 ba1.8k sqft4176 Heritage Oak Dr, Benton, AR 72015Off Market
- $237,8003 bd2 ba1.5k sqft4181 Heritage Oak Dr, Benton, AR 72015Off Market
- $244,900-- bd2 ba1.5k sqft3703 Royal Oak Cir, Benton, AR 72015Off Market
Nearby schools
GreatSchools rating
- 8/10Hurricane Creek Elementary SchoolGrades: K-5Distance: 0.9 mi
- 7/10Bryant Middle SchoolGrades: 6-7Distance: 2.8 mi
- 5/10Bryant High SchoolGrades: 9-12Distance: 3.1 mi
Schools provided by the listing agent
- Elementary: Hurricane Creek
- Middle: Bryant
- High: Bryant
Source: CARMLS. This data may not be complete. We recommend contacting the local school district to confirm school assignments for this home.


Get pre-qualified for a loan
At Zillow Home Loans, we can pre-qualify you in as little as 5 minutes with no impact to your credit score.An equal housing lender. NMLS #10287.
Sell for more on Zillow
Get a Zillow Showcase℠ listing at no additional cost and you could sell for .
$243,200
2% more
+$4,864
With Zillow Showcase(estimated)
$248,064
- Arkansas
- Saline County
- Benton
- 72015
- 4168 Heritage Oak Dr
Nearby cities
Nearby zip codes
Other Benton Topics
