Welcome to your dream home, where luxury meets resort-style living in the heart of Central Naples! This distinguished residence offers stunning million-dollar golf course views and breathtaking western sunset vistas, making every day feel like a getaway. Immaculately maintained and remodeled in 2024, this home is truly move-in ready. With tons of natural light pouring in through every window, you’ll love the open and airy feel accentuated by soaring 12-foot ceilings. The gourmet kitchen is a chef’s paradise, featuring floor-to-ceiling luxury cabinets, stainless steel appliances, and exquisite quartz countertops with a waterfall island, perfect for bar seating and entertaining. There’s even a chic wall bar for those special gatherings. The primary suite is your personal retreat, boasting a serene seating area and a luxurious spa-like bathroom with an oversized soaking tub and a separate, upscale shower, creating the ultimate relaxation experience. For car enthusiasts, the 3-car garage with a car lift and golf cart spot is a dream come true, offering ample space for your vehicles and toys. Step outside into your private oasis—a fully updated pool area with a sparkling waterfall feature and a spacious patio designed for lounging and entertaining. The outdoor kitchen, complete with a grilling station, makes hosting al fresco dinners a breeze. Welcome to the exclusive Kensington Golf and Country Club, where resort-style living meets natural beauty with breathtaking views of an Audubon sanctuary. Here, you have the luxury of choosing from social, sport, or golf membership options, granting you access to the prestigious 18-hole Robert Trent Jones-designed golf course. The club offers an array of top-tier amenities, including a full-service restaurant, pro shop, luxury fitness center, tennis courts, resort-style pool, and exciting pickleball courts. And the best part? Memberships are optional, allowing you the freedom to enjoy this lifestyle at your own pace. Currently undergoing a multimillion-dollar renovation, the clubhouse is being transformed with all-new upgrades to enhance the member experience even further. This is more than just a home—it's your gateway to an unparalleled lifestyle in the heart of Central Naples, where world-class dining, high-end shopping, and the pristine beaches of the Gulf are all just moments away. Welcome to your new paradise!
Sold for $1,225,000
$1,225,000
4168 Kensington High ST, NAPLES, FL 34105
3beds
2,033sqft
Single Family Residence
Built in 2000
6,098 Square Feet Lot
$1,146,100 Zestimate®
$603/sqft
$4,960 Estimated rent
Home value
$1,146,100
$1.04M - $1.26M
$4,960/mo
Zestimate® history
Owner options
List your home for rent
$4,960/mo
Rent Zestimate®
Find your next renter with Zillow Rental Manager. Plus, with online applications, you can quickly screen prospective tenants – for free.
$4,960/mo
Rent Zestimate®
Refinance and save
$14,546/mo
Est. payment
Refinancing to a lower rate could help reduce your monthly payments and save thousands over the life of the loan.
$14,546/mo
Est. payment
Explore your selling options
Work with a Zillow partner agent
Leverage their expertise and Zillow's premium Showcase listings to get your home seen by more buyers.
Get startedList with your own agent
Get your home in front of millions of buyers by listing it on Zillow.
Learn how to do itSell it yourself
Take full control of how buyers see your home on Zillow by listing For Sale by Owner (FSBO).
List your homeWhat's special
Zillow last checked:
Listing updated:
Listed by:
Matthew Steves 239-631-0540,
McQuaid & Company LLC
Bought with:
Susan Santolli
Compass Florida LLC
Source: SWFLMLS,MLS#: 224077778 Originating MLS: Naples
Originating MLS: NaplesFacts & features
Interior
Bedrooms & bathrooms
- Bedrooms: 3
- Bathrooms: 2
- Full bathrooms: 2
Rooms
- Room types: Screened Lanai/Porch
Primary bedroom
- Dimensions: 18 x 21
Bedroom
- Dimensions: 11 x 12
Bedroom
- Dimensions: 11 x 12
Dining room
- Dimensions: 15 x 13
Garage
- Dimensions: 22 x 20
Living room
- Dimensions: 21 x 15
Heating
- Central
Cooling
- Central Air
Appliances
- Included: Electric Cooktop, Dishwasher, Disposal, Dryer, Microwave, Other, Refrigerator/Icemaker, Washer
- Laundry: Inside, Laundry Tub
Features
- Bar, Built-In Cabinets, Cathedral Ceiling(s), Closet Cabinets, Foyer, Laundry Tub, Pantry, Smoke Detectors, Tray Ceiling(s), Vaulted Ceiling(s), Walk-In Closet(s), Window Coverings, Laundry in Residence, Screened Lanai/Porch
- Flooring: Tile
- Windows: Window Coverings
- Has fireplace: No
Interior area
- Total structure area: 2,833
- Total interior livable area: 2,033 sqft
Property
Parking
- Total spaces: 2
- Parking features: Driveway, Golf Cart, Attached
- Attached garage spaces: 2
- Has uncovered spaces: Yes
Features
- Stories: 1
- Patio & porch: Deck, Screened Lanai/Porch
- Exterior features: Outdoor Kitchen
- Has private pool: Yes
- Pool features: Community, In Ground, Concrete, Equipment Stays, Electric Heat, Screen Enclosure
- Spa features: Community
- Has view: Yes
- View description: Golf Course, Landscaped Area
- Waterfront features: None
Lot
- Size: 6,098 Square Feet
- Features: Regular
Details
- Additional structures: Tennis Court(s), Outdoor Kitchen
- Parcel number: 52731003227
Construction
Type & style
- Home type: SingleFamily
- Architectural style: Ranch
- Property subtype: Single Family Residence
Materials
- Block, Stucco
- Foundation: Concrete Block
- Roof: Tile
Condition
- New construction: No
- Year built: 2000
Utilities & green energy
- Water: Central
Community & HOA
Community
- Features: Clubhouse, Pool, Fitness Center, Golf, Putting Green, Restaurant, Tennis Court(s), Gated
- Security: Smoke Detector(s), Gated Community
- Subdivision: SHEFFIELD VILLAS
HOA
- Has HOA: Yes
- Amenities included: Bocce Court, Clubhouse, Pool, Community Room, Spa/Hot Tub, Fitness Center, Full Service Spa, Golf Course, Hobby Room, Pickleball, Private Membership, Putting Green, Restaurant, Sauna, Tennis Court(s)
- HOA fee: $7,060 annually
Location
- Region: Naples
Financial & listing details
- Price per square foot: $603/sqft
- Tax assessed value: $774,705
- Annual tax amount: $7,217
- Date on market: 10/4/2024
- Lease term: Buyer Finance/Cash,Buyer Pays Title,FHA,VA
- Contingency: Accepting Back Offers
- Road surface type: Paved
Price history
| Date | Event | Price |
|---|---|---|
| 11/22/2024 | Sold | $1,225,000-7.5%$603/sqft |
Source:  SWFLMLS #224077778 Report a problem SWFLMLS #224077778 Report a problem | ||
| 10/22/2024 | Pending sale | $1,325,000$652/sqft |
Source: SWFLMLS #224077778 Report a problem | ||
| 10/4/2024 | Listed for sale | $1,325,000+29.3%$652/sqft |
Source: SWFLMLS #224077778 Report a problem | ||
| 3/3/2023 | Sold | $1,025,000$504/sqft |
Source: Public Record Report a problem | ||
| 12/1/2022 | Pending sale | $1,025,000$504/sqft |
Source: SWFLMLS #222074094 Report a problem | ||
| 10/18/2022 | Price change | $1,025,000-10.9%$504/sqft |
Source: SWFLMLS #222074094 Report a problem | ||
| 10/8/2022 | Listed for sale | $1,150,000+23.6%$566/sqft |
Source: SWFLMLS #222074094 Report a problem | ||
| 8/11/2022 | Sold | $930,200-2.5%$458/sqft |
Source: Public Record Report a problem | ||
| 7/7/2022 | Pending sale | $954,000$469/sqft |
Source: SWFLMLS #222048959 Report a problem | ||
| 7/6/2022 | Listed for sale | $954,000+174.1%$469/sqft |
Source: SWFLMLS #222048959 Report a problem | ||
| 2/1/2000 | Sold | $348,000$171/sqft |
Source: Public Record Report a problem | ||
Public tax history
| Year | Property taxes | Tax assessment |
|---|---|---|
| 2025 | $7,626 +15.1% | $774,705 +10% |
| 2024 | $6,623 -5% | $704,103 -0.9% |
| 2023 | $6,969 +68.5% | $710,239 +63.4% |
| 2022 | $4,137 -1.1% | $434,687 +3% |
| 2021 | $4,184 +2.5% | $422,026 +1.4% |
| 2020 | $4,083 +1.8% | $416,199 +2.3% |
| 2019 | $4,013 +2.3% | $406,842 +1.9% |
| 2018 | $3,923 -5.2% | $399,256 +2.1% |
| 2017 | $4,136 +1.5% | $391,044 +2.1% |
| 2016 | $4,073 +2.6% | $383,001 +0.7% |
| 2015 | $3,969 -0.8% | $380,339 +16.2% |
| 2014 | $4,000 +4.7% | $327,320 +1.7% |
| 2013 | $3,821 +0.7% | $321,744 +2% |
| 2012 | $3,795 -0.2% | $315,530 -0.8% |
| 2011 | $3,802 -1.7% | $317,952 -6.4% |
| 2010 | $3,869 +6.3% | $339,541 +3.1% |
| 2009 | $3,639 | $329,300 -13.1% |
| 2008 | $3,639 -8.7% | $378,921 +3% |
| 2007 | $3,986 -3% | $367,884 +2.5% |
| 2006 | $4,108 | $358,911 +3% |
| 2005 | $4,108 +2.4% | $348,457 +3% |
| 2004 | $4,014 -2.4% | $338,308 +1.9% |
| 2003 | $4,111 +3.3% | $332,000 +2.4% |
| 2002 | $3,980 -51.8% | $324,219 +6.6% |
| 2001 | $8,251 +482.4% | $304,049 |
| 2000 | $1,417 | -- |
Find assessor info on the county website
Neighborhood: 34105
Nearby homes
- $1,146,8003 bd2 ba2.3k sqft4160 Kensington High St, Naples, FL 34105Off Market
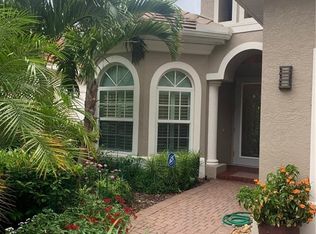
- $1,031,5004 bd3 ba2.8k sqft4176 Kensington High St, Naples, FL 34105Off Market

- $1,146,600-- bd-- ba3.1k sqft4184 Kensington High St, Naples, FL 34105Off Market
- $954,6003 bd2 ba2.1k sqft4152 Kensington High St, Naples, FL 34105Off Market
- $964,000-- bd-- ba2.6k sqft4144 Kensington High St, Naples, FL 34105Off Market
- $1,015,7002 bd2 ba1.8k sqft4192 Kensington High St, Naples, FL 34105Off Market
- $1,000,0003 bd3 ba2.2k sqft4136 Kensington High St, Naples, FL 34105Sold
- $1,056,7004 bd3 ba3k sqft4128 Kensington High St, Naples, FL 34105Off Market
Nearby schools
GreatSchools rating
- 9/10Osceola Elementary SchoolGrades: PK-5Distance: 1 mi
- 9/10Pine Ridge Middle SchoolGrades: 6-8Distance: 2.2 mi
- 8/10Barron Collier High SchoolGrades: 9-12Distance: 1 mi


Get pre-qualified for a loan
At Zillow Home Loans, we can pre-qualify you in as little as 5 minutes with no impact to your credit score.An equal housing lender. NMLS #10287.
Sell for more on Zillow
Get a Zillow Showcase℠ listing at no additional cost and you could sell for .
$1,146,100
2% more
+$22,922
With Zillow Showcase(estimated)
$1,169,022
- Florida
- Collier County
- Naples
- 34105
- 4168 Kensington High ST
Nearby cities
Nearby neighborhoods
Nearby zip codes
Other Naples Topics
