Looking for quiet, privacy, and a true connection to nature — without giving up the comfort of electricity? This is it. Just under an hour from Duluth or Virginia/Eveleth/Gilbert this 2-bedroom cabin sits at the end of the road on a unique peninsula with 1,200 feet of shoreline on 270-acre Linwood Lake. The tongue-and-groove interior gives the cabin a warm, classic cabin feel, heated by a Kuuma wood stove with propane backup, plus a propane cook stove and electric refrigerator. The cabin has been spray-foamed underneath and holds heat well through winter, so whether you're looking for a full-time, year-round residence or a seasonal cabin/hunting shack, it's ready either way. Linwood Lake offers excellent walleye, northern, and crappie fishing all year long, and just outside the gate you'll find thousands of acres of state and federal land to hunt, hike, and explore. Deer, bear, moose, grouse, ducks, geese, and more have been seen right from the property! Outside, a generous deck and patio area are made for entertaining, complemented by a large yard, easy shoreline access, and a private dock. If you want to get away from it all this peninsula retreat on Linwood Lake is the place.
Pending
$199,900
4168 Linwood Lake Rd S, Makinen, MN 55763
2beds
0baths
528sqft
Single Family Residence
Built in 1983
3.1 Acres Lot
$-- Zestimate®
$379/sqft
$21/mo HOA
What's special
Private dockLarge yardPropane cook stoveEasy shoreline accessTongue-and-groove interiorElectric refrigerator
- 9 days |
- 710 |
- 59 |
Zillow last checked:
Listing updated:
Listed by:
Kevin Rappana 218-591-4678,
RE/MAX Results
Source: Lake Superior Area Realtors as distributed by MLS GRID,MLS#: 6127422
Facts & features
Interior
Bedrooms & bathrooms
- Bedrooms: 2
- Bathrooms: 0
Rooms
- Room types: 3 Season Porch
Bedroom
- Level: Main
- Area: 99 Square Feet
- Dimensions: 11 x 9
Bedroom
- Level: Main
- Area: 88 Square Feet
- Dimensions: 11 x 8
Kitchen
- Description: with additional pantry area (fridge and shelves)
- Level: Main
- Area: 110 Square Feet
- Dimensions: 10 x 11
Living room
- Description: Kuuma Woodstove & Propane Heater
- Level: Main
- Area: 143 Square Feet
- Dimensions: 13 x 11
Other
- Level: Main
- Length: 10 Feet
Heating
- Wall Unit(s), Wood, Propane
Appliances
- Included: Microwave, Range, Refrigerator
Features
- Ceiling Fan(s)
- Has basement: No
- Number of fireplaces: 1
- Fireplace features: Wood Burning
Interior area
- Total interior livable area: 528 sqft
- Finished area above ground: 528
- Finished area below ground: 0
Property
Parking
- Parking features: Off Street, RV Parking, Gravel, None
- Has uncovered spaces: Yes
Features
- Patio & porch: Deck, Patio
- Has view: Yes
- View description: Inland Lake
- Has water view: Yes
- Water view: Lake
- Waterfront features: Inland Lake, Waterfront Access(Private)
- Body of water: Linwood
- Frontage length: 1200
Lot
- Size: 3.1 Acres
- Features: Accessible Shoreline, Irregular Lot, Tree Coverage - Heavy, Island/Peninsula
Details
- Additional structures: Storage Shed
- Foundation area: 528
- Parcel number: 642001003662
- Other equipment: Fuel Tank-Rented
Construction
Type & style
- Home type: SingleFamily
- Architectural style: Ranch
- Property subtype: Single Family Residence
Materials
- Wood, Frame/Wood
- Roof: Asphalt Shingle
Condition
- Previously Owned
- Year built: 1983
Utilities & green energy
- Electric: Lake Country Power
- Sewer: None
- Water: Sand Point
- Utilities for property: Satellite
Community & HOA
HOA
- Has HOA: Yes
- Services included: Snow Removal
- HOA fee: $250 annually
Location
- Region: Makinen
Financial & listing details
- Price per square foot: $379/sqft
- Annual tax amount: $1,907
- Date on market: 8/18/2026
- Cumulative days on market: 8 days
- Listing terms: Cash,Conventional
Estimated market value
Not available
Estimated sales range
Not available
Not available
Price history
| Date | Event | Price |
|---|---|---|
| 8/22/2026 | Pending sale | $199,900$379/sqft |
Source:  Lake Superior Area Realtors as distributed by MLS GRID #6127422 Report a problem Lake Superior Area Realtors as distributed by MLS GRID #6127422 Report a problem | ||
| 8/18/2026 | Listed for sale | $199,900$379/sqft |
Source: Lake Superior Area Realtors as distributed by MLS GRID #6127422 Report a problem | ||
Public tax history
Tax history is unavailable.
Monthly payment
Est. payment
Payment breakdown
Explore the cost of this home by adjusting the details. Changes won't be saved.Climate risks
Neighborhood: 55763
Nearby schools
GreatSchools rating
- 5/10Mesabi East Elementary SchoolGrades: PK-6Distance: 15.7 mi
- 5/10Mesabi East SecondaryGrades: 7-12Distance: 15.7 mi
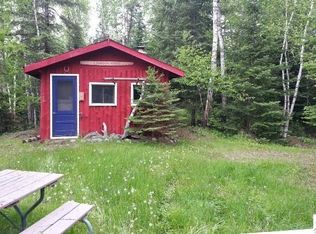
- $172,200-- bd-- ba360 sqft4132 Linwood Lake Rd S, Makinen, MN 55763Off Market
- $70,0002 bd1 ba672 sqft4135 Linwood Lake Rd S, Makinen, MN 55763Sold
- $150,6002 bd-- ba576 sqft4128 Linwood Lake Rd S, Makinen, MN 55763Off Market
- $235,1002 bd-- ba1k sqft4124 Linwood Lake Rd S, Makinen, MN 55763Off Market
- $111,400-- bd-- ba-- sqft4120 Linwood Lake Rd S, Makinen, MN 55763Off Market
- $369,1003 bd1 ba1.3k sqft4132 Reagan Rd, Makinen, MN 55763Off Market
- $266,7503 bd1 ba761 sqft4080 Linwood Lake Rd S, Makinen, MN 55763Sold
- $395,1003 bd1 ba1.3k sqft4168 Reagan Rd, Makinen, MN 55763Off Market
A local agent can set up tours, give advice and negotiate with sellers.
Similar homes
- $285,0002 bd1 ba720 sqft2200 Whiteface Rd, Makinen, MN 55763For Sale By Owner

- $199,9003 bd1 ba748 sqft1454 Townline Rd, Brimson, MN 55602For Sale
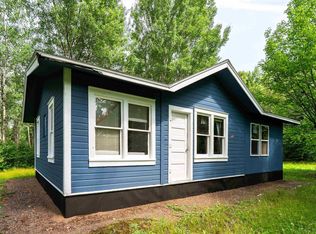 MLS ID #6126892, Tom Little, RE/MAX Results. Lake Superior Area Realtors as distributed by MLS GRID
 - $219,0001 bd-- ba306 sqft2686 Knock Rd, Eveleth, MN 55734For Sale
 MLS ID #150502, Brittany Bakken, z' Up North Realty. Range AOR
 - $159,9001 bd-- ba480 sqft4745 Saint Louis Riv N, Brimson, MN 55602For Sale
 MLS ID #150295, Stuart Johansen, Northland Realty. Range AOR
 - $149,9002 bd-- ba420 sqft1423 Stone Lake Bridge Rd, Brimson, MN 55602For Sale
 MLS ID #7116177, JOEL PERRINGTON, COLDWELL BANKER NORTHWOODS. NorthstarMLS as distributed by MLS GRID
 - $280,0001 bd1 ba672 sqft3650 Campaigne Rd, Brimson, MN 55602For SaleMLS ID #6127245, Sheryl Homan, Edina Realty, Inc. - Duluth. Lake Superior Area Realtors as distributed by MLS GRID
- $135,0001 bd-- ba416 sqft2690 Knock Rd, Eveleth, MN 55734For SaleMLS ID #6126418, Darcie Rae Novak, Thrive Realty - Duluth. Lake Superior Area Realtors as distributed by MLS GRID
