Address: Gilmore Place T3 JR 2 bedrooms plus 2 baths
Availability: August 31st 2026
Occupancy: Maximum 3 occupants
Furnishing: Unfurnished
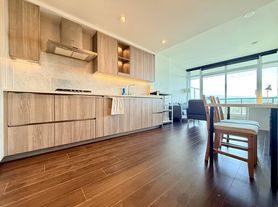
Welcome to Gilmore Place, Burnaby's premier master-planned community. Located on the 12th floor, this bright, spacious home combines sleek modern architecture with top-tier finishes, including central air conditioning, a contemporary kitchen with premium integrated appliances, and a functional open layout.
World-Class Building Amenities (Over 75,000 Sq. Ft.)
Residents enjoy exclusive access to one of the most comprehensive amenity packages in Canada, featuring:
* Wellness & Recreation: Indoor & outdoor pools, hydrotherapy hot tubs, steam room, sauna, and a state-of-the-art fitness center with a sports court & yoga studio.
* Entertainment: Dual-lane bowling alley, virtual golf simulator, movie theatre, games room, and a elevated 35th-floor Sky Lounge.
* Work & Leisure: Modern co-working spaces, private study rooms, guest suites, and an outdoor terrace with BBQ dining and firepits.
Surrounding Community & Transit
* Direct SkyTrain Access: Connected directly to Gilmore SkyTrain Station (Millennium Line) for a seamless, 15-minute commute to Downtown Vancouver and quick connections to Metrotown, BCIT, and SFU.
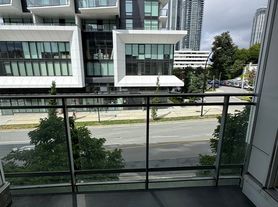
* Neighborhood Conveniences: Situated directly above vibrant ground-level retail, dining, and grocery offerings. Minutes away from The Amazing Brentwood, Whole Foods, Save-On-Foods, Costco, Cineplex VIP, and local parks.
Rental Terms
* Monthly Rent: $3,000
* Lease Term: Minimum 1-year lease
* Pet Policy: One cat is welcome with an accompanying pet damage deposit.
* Smoking Policy: Strictly NO smoking or vaping anywhere on the property.
* Utilities & Fees Excluded: Tenant is responsible for BC Hydro, Wi-Fi/Cable, move-in/move-out fees charged by the strata, and tenant's insurance.
Inquiry Instructions: Please reply with a brief intro including the number of occupants, preferred move-in date, and employment/student background. Credit check, income verification, and landlord references required.
Apartment for rent
C$3,000/moFees may apply
4168 Lougheed Hwy, # 1208, Burnaby, BC V5C 0N9
2beds
718sqft
Price may not include required fees and charges. Price shown reflects the lease term provided. Learn more|
Apartment
Available Mon Aug 31 2026
Cats OK
Air conditioner, central air, window unit
In unit laundry
Attached garage parking
Central, heat pump
What's special
Bright spacious homeSleek modern architectureTop-tier finishesCentral air conditioningFunctional open layoutIndoor and outdoor poolsHydrotherapy hot tubs
- 7 days |
- -- |
- -- |
Zillow last checked:
Listing updated:
Travel times

Let’s turn your rent into credit progress
Build credit history with every on-time payment and get credit for the payment you’re already making.
Facts & features
Interior
Bedrooms & bathrooms
- Bedrooms: 2
- Bathrooms: 2
- Full bathrooms: 2
Heating
- Central, Heat Pump
Cooling
- Air Conditioner, Central Air, Window Unit
Appliances
- Included: Dishwasher, Freezer, Microwave Oven, Oven, Refrigerator
- Laundry: In Unit
Interior area
- Total interior livable area: 718 sqft
Property
Parking
- Parking features: Attached, Garage
- Has attached garage: Yes
- Details: Contact manager
Features
- Patio & porch: Patio
- Pool features: Pool
Details
- Additional structures: Garage(s)
Construction
Type & style
- Home type: Apartment
- Property subtype: Apartment
Building
Management
- Pets allowed: Yes
Community & HOA
Community
- Features: Pool
HOA
- Amenities included: Pool
Location
- Region: Burnaby
Financial & listing details
- Lease term: 1 Year
Nearby apartments for rent


Price history
| Date | Event | Price |
|---|---|---|
| 7/28/2026 | Listed for rent | C$3,000C$4/sqft |
Source: Zillow Rentals Report a problem | ||
Neighborhood: West Central Valley
Nearby schools
GreatSchools rating
- NAPoint Roberts Primary SchoolGrades: K-2Distance: 19.1 mi
- 5/10Birch Bay Home ConnectionsGrades: K-8Distance: 22.1 mi
- 6/10Blaine High SchoolGrades: 9-12Distance: 22.6 mi
Similar homes for rent



There are 2 available units in this apartment building