Charming stone constructed home with timeless curb appeal on a high-traffic location with excellent visibility, ideally for a potential live and work arrangement. Former garage converted into a work shop/gathering room. The whole property is beautifully landsaped and with manicured lawn. Backyard is private, spacious. Best of all, potential future commercial or mixed-use opportunity (buyer to verify zoning and permitted uses). This property is sold "as is".
Active
$688,000
4168 Murfreesboro Pike, Antioch, TN 37013
4beds
1,947sqft
Single Family Residence, Residential
Built in 1935
1.13 Acres Lot
$-- Zestimate®
$353/sqft
$-- HOA
What's special
Charming stone constructed homeTimeless curb appealManicured lawn
- 46 days |
- 309 |
- 9 |
Zillow last checked:
Listing updated:
Listed by:
Shirley Schuette 615-972-6431,
Keller Williams Realty - Murfreesboro 615-895-8000
Source: RealTracs MLS as distributed by MLS GRID,MLS#: 3231299
Facts & features
Interior
Bedrooms & bathrooms
- Bedrooms: 4
- Bathrooms: 2
- Full bathrooms: 2
- Main level bedrooms: 1
Bedroom 1
- Area: 140 Square Feet
- Dimensions: 14x10
Bedroom 2
- Area: 140 Square Feet
- Dimensions: 14x10
Bedroom 3
- Area: 120 Square Feet
- Dimensions: 12x10
Den
- Features: Separate
- Level: Separate
- Area: 209 Square Feet
- Dimensions: 19x11
Dining room
- Features: Separate
- Level: Separate
- Area: 110 Square Feet
- Dimensions: 11x10
Other
- Features: Sewing Room
- Level: Sewing Room
- Area: 48 Square Feet
- Dimensions: 8x6
Kitchen
- Area: 81 Square Feet
- Dimensions: 9x9
Living room
- Features: Separate
- Level: Separate
- Area: 187 Square Feet
- Dimensions: 17x11
Other
- Features: Utility Room
- Level: Utility Room
- Area: 32 Square Feet
- Dimensions: 8x4
Heating
- Central, Electric
Cooling
- Central Air
Appliances
- Included: Electric Oven, Electric Range, Trash Compactor, Dishwasher, Disposal, Dryer
- Laundry: Electric Dryer Hookup, Washer Hookup
Features
- Built-in Features, Ceiling Fan(s)
- Flooring: Carpet, Tile
- Basement: Unfinished
- Number of fireplaces: 1
- Fireplace features: Living Room
Interior area
- Total structure area: 1,947
- Total interior livable area: 1,947 sqft
- Finished area above ground: 1,947
- Finished area below ground: 0
Property
Parking
- Total spaces: 2
- Parking features: Asphalt
- Uncovered spaces: 2
Features
- Levels: Two
- Stories: 2
- Patio & porch: Deck, Covered, Patio
- Fencing: Partial
Lot
- Size: 1.13 Acres
- Features: Level, Private
- Topography: Level,Private
Details
- Additional structures: Storage
- Parcel number: 17500007800
- Special conditions: Standard
- Other equipment: Satellite Dish
Construction
Type & style
- Home type: SingleFamily
- Architectural style: Cottage
- Property subtype: Single Family Residence, Residential
Materials
- Stone
Condition
- New construction: No
- Year built: 1935
Utilities & green energy
- Sewer: Septic Tank
- Water: Public
- Utilities for property: Electricity Available, Water Available
Community & HOA
HOA
- Has HOA: No
Location
- Region: Antioch
Financial & listing details
- Price per square foot: $353/sqft
- Tax assessed value: $582,600
- Annual tax amount: $4,099
- Date on market: 6/5/2026
- Electric utility on property: Yes
Estimated market value
Not available
Estimated sales range
Not available
Not available
Price history
| Date | Event | Price |
|---|---|---|
| 7/14/2026 | Listed for sale | $688,000+42.7%$353/sqft |
Source:  RealTracs MLS as distributed by MLS GRID #3231299 Report a problem RealTracs MLS as distributed by MLS GRID #3231299 Report a problem | ||
| 5/17/2008 | Listing removed | $482,000$248/sqft |
Source: Coldwell Banker** #943060 Report a problem | ||
| 2/26/2008 | Listed for sale | $482,000+973.5%$248/sqft |
Source: RealBird #943060 Report a problem | ||
| 9/29/1983 | Sold | $44,900$23/sqft |
Source: Agent Provided Report a problem | ||
Public tax history
| Year | Property taxes | Tax assessment |
|---|---|---|
| 2025 | $4,099 +31.3% | $145,650 +51.8% |
| 2024 | $3,122 | $95,950 |
| 2023 | $3,122 | $95,950 |
| 2022 | $3,122 -1% | $95,950 |
| 2021 | $3,155 -7.5% | $95,950 +18.7% |
| 2020 | $3,412 +33.8% | $80,825 |
| 2019 | $2,550 | $80,825 |
| 2018 | $2,550 | $80,825 |
| 2017 | $2,550 | $80,825 +13.2% |
| 2016 | $2,550 -20.9% | $71,375 |
| 2015 | $3,223 | $71,375 |
| 2014 | $3,223 | $71,375 |
| 2013 | -- | $71,375 +32.3% |
| 2012 | -- | $53,950 |
| 2011 | -- | $53,950 |
| 2010 | -- | $53,950 |
| 2009 | -- | $53,950 +34.8% |
| 2008 | -- | $40,025 |
| 2007 | -- | $40,025 |
| 2006 | -- | -- |
| 2005 | -- | -- |
| 2004 | -- | -- |
| 2003 | -- | -- |
| 2002 | -- | -- |
| 2001 | -- | -- |
| 2000 | -- | -- |
Find assessor info on the county website
Monthly payment
Est. payment
Payment breakdown
Explore the cost of this home by adjusting the details. Changes won't be saved.Climate risks
Neighborhood: 37013
Nearby schools
GreatSchools rating
- 6/10Mount View Elementary SchoolGrades: PK-5Distance: 1 mi
- 4/10John F. Kennedy Middle SchoolGrades: 6-8Distance: 1.8 mi
- 3/10Antioch High SchoolGrades: 9-12Distance: 1.2 mi
Schools provided by the listing agent
- Elementary: Mt. View Elementary
- Middle: John F. Kennedy Middle
- High: Antioch High School
Source: RealTracs MLS as distributed by MLS GRID. This data may not be complete. We recommend contacting the local school district to confirm school assignments for this home.
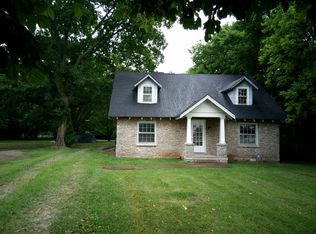
- $546,7004 bd2 ba1.8k sqft4162 Murfreesboro Pike, Antioch, TN 37013Off Market
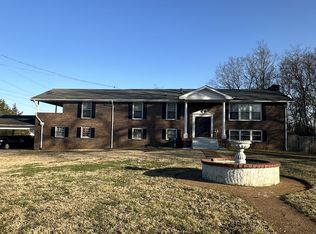
- $415,0004 bd2 ba4k sqft4158 Murfreesboro Pike, Antioch, TN 37013Sold
- $2,460,3007.06 Acres4516 Lavergne Couchville Pike, Antioch, TN 37013Off Market
- $514,5002 bd1 ba1.6k sqft4154 Murfreesboro Pike, Antioch, TN 37013Off Market
- $327,2003 bd2 ba1.1k sqft4704 Hickory Way, Antioch, TN 37013Off Market
- $314,7003 bd2 ba1.1k sqft4700 Hickory Way, Antioch, TN 37013Off Market
- $356,4003 bd2 ba1.4k sqft4708 Hickory Way, Antioch, TN 37013Off Market
- $359,9003 bd2 ba1.2k sqft4712 Hickory Way, Antioch, TN 37013Off Market
A local agent can set up tours, give advice and negotiate with sellers.
A local lender can help you make sure your offer is ready when you are.
Similar homes
- $750,0004 bd3 ba2.3k sqft12433 Old Hickory Blvd, Antioch, TN 37013For Sale
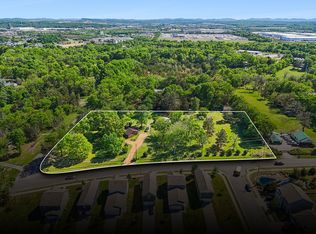
 MLS ID #3181440, Jesus Pena. RealTracs MLS as distributed by MLS GRID
 - $699,9004 bd2 ba1.9k sqft461 Manley Dr, Nashville, TN 37220For Sale
 MLS ID #3239901, Debbie Ballard. RealTracs MLS as distributed by MLS GRID
 - $650,0004 bd2 ba1.4k sqft5020 Kincannon Dr, Nashville, TN 37220For Sale
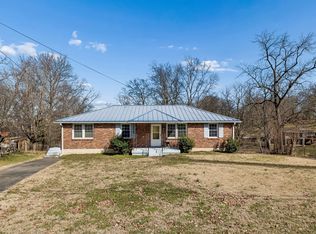 MLS ID #3256106, Jeremy Urquhart. RealTracs MLS as distributed by MLS GRID
 - $514,9003 bd2 ba2.1k sqft5090 Blue Hole Rd, Antioch, TN 37013For Sale
 MLS ID #3060649, Scott Weckler. RealTracs MLS as distributed by MLS GRID
 - $--3 bd3 ba1.7k sqft1717 Ridgemere Ct, Hermitage, TN 37076AuctionMLS ID #3263270, Tim Brewer. RealTracs MLS as distributed by MLS GRID
- $679,6155 bd2 ba2.6k sqft2739 Windemere Dr, Nashville, TN 37214For SaleMLS ID #3242262, Johnny Roberts. RealTracs MLS as distributed by MLS GRID
- $829,5004 bd3 ba2.4k sqft5401 Forest Acres Dr, Nashville, TN 37220For SaleMLS ID #3248234, Penny Tenpenny. RealTracs MLS as distributed by MLS GRID
- $625,0003 bd2 ba1.4k sqft5016 Manuel Dr, Nashville, TN 37211For SaleMLS ID #3245593, Bobby Hite. RealTracs MLS as distributed by MLS GRID
- $--3 bd2 ba1.3k sqft519 Noel Ln, Smyrna, TN 37167AuctionAuction.com 2
- $742,9403 bd2 ba1.9k sqft711 Shelby Ave, Nashville, TN 37206For SaleMLS ID #3288421, Elizabeth Smith. RealTracs MLS as distributed by MLS GRID
- $649,9004 bd3 ba1.8k sqft6419 Charlotte Road Cir, Nashville, TN 37209For SaleMLS ID #3265751, Mona Martin. RealTracs MLS as distributed by MLS GRID
- $350,0003 bd2 ba1k sqft131 Tusculum Rd, Antioch, TN 37013For SaleMLS ID #3256201, Garren McCloud. RealTracs MLS as distributed by MLS GRID
- $580,0004 bd3 ba2.3k sqft178 Meadowlake Dr, Hendersonville, TN 37075For SaleMLS ID #3283827, Misty (Hargis) Hackney. RealTracs MLS as distributed by MLS GRID
- $850,0004 bd2 ba2.5k sqft481 Broadwell Dr, Nashville, TN 37220For SaleMLS ID #3246266, Bobby Hite. RealTracs MLS as distributed by MLS GRID
- $419,9004 bd2 ba2.5k sqft729 Greymont Dr, Nashville, TN 37217For SaleMLS ID #3272153, Michael G Campbell, CBA®,CELA®,CBDA®,NHCP®,CREM®,PREN®,SCS®. RealTracs MLS as distributed by MLS GRID
- $659,0004 bd2 ba1.8k sqft323 Colt Ln, Franklin, TN 37069For SaleMLS ID #3242847, Malynda (Lindy) Vestal. RealTracs MLS as distributed by MLS GRID
- $729,0003 bd3 ba2.4k sqft57 Vaughns Gap Rd, Nashville, TN 37205For SaleMLS ID #3242162, Mary Elcan May. RealTracs MLS as distributed by MLS GRID
- $789,5004 bd2 ba2.2k sqft237 Craigmeade Dr, Nashville, TN 37214For SaleMLS ID #2908135, Audra Hicks, Broker/Owner. RealTracs MLS as distributed by MLS GRID
- $575,0003 bd3 ba2.6k sqft243 Southwinds Dr, Hermitage, TN 37076For SaleMLS ID #3244614, Timothy (Tim) Collins. RealTracs MLS as distributed by MLS GRID
- $699,0003 bd2 ba1.6k sqft202 Derby Ln, Franklin, TN 37069For SaleMLS ID #3246613, Jean Atkinson. RealTracs MLS as distributed by MLS GRID
