This is truly a rare find in Carrollwood Village--3 Bedroom,2 bath ONE STORY condo. approx 2000 SQ ft! One of the largest in the complex. Great privacy being an end unit with only1 adjoining wall plus 2 car carport. Enjoy the private Beautifully landscaped courtyard and proceed to the spacious entry leading to the expansive formal Living Room and Dining room with a full wall of sliders to the screened covered patio. Note all Plantation shutters to the exterior, Crown molding in all rooms except for the huge added Family room. All doors were replaced with solid 6 panel wood doors (22 doors) All glass windows and doors treated with window film for heat control, UV protection and safety (breakage) Convenient split Bedroom plan with large bedrooms. The Family Room has 4 skylights, custom media cabinet (stays) 10 recessed lights. The kitchen at the Hub of the home has 8 ft ceilings with recessed lighting -granite counters, all newer stainless appliances, LG counter depth refrigerator, double oven and Microwave, Fisher Paykel double drawer dishwasher. The huge primary Bedroom has a large walk-in closet (8X 5) plus sliders leading to center patio. Both Bathrooms remodeled: gutted, new cement drywall and tile. Glass shower doors, cast iron tub-tiled from floor to ceiling. You can enter the home through the carport undercover. Laundry closet with LG dryer and 6 Month GE Washer. The North Meadow Cluster Houses is an established, tranquil, and impeccably maintained village located on the Carrollwood Private Golf Course. 60 units and 17 acres with its own private pool. Note the large 16 x 4.5 ft storage room adjoining the carport w/ shelving and peg board Also, there is a large 20 x 6 ft floored attic storage w/heavy duty pull downstairs above carport lighted. Easy walk to the private Country Club where you’ll find a state-of-the-art fitness center. Social, Golf, and Tennis memberships are available. There is a restaurant for fine and casual dining, an Olympic size swimming pool & tennis.Carrollwood Village itself has many amenities --parks, gardens, playgrounds, tennis, pickleball and basketball courts! Just 20 min to Tampa International, USF, Moffit, and approximately 25 minutes to Downtown! Enjoy shopping at nearby Publix, Fresh Market, or Whole Foods! There are abundant restaurant choices, entertainment, Carrollwood Cultural Center, and miscellaneous boutiques. A walking neighborhood with miles of sidewalks, well-lit streets, and easy access to miles of pedestrian and cycling trails. ** All exterior maintenance and reserves for the roof, exterior paint, water, sewer, cable and Homeowners Insurance (Exterior Only) are included in the MONTHLY CONDO fee.
Sold for $430,000
$430,000
4168 NORTHMEADOW CIRCLE, TAMPA, FL 33618
3beds
2,057sqft
Villa
Built in 1975
3,170 Square Feet Lot
$426,300 Zestimate®
$209/sqft
$2,540 Estimated rent
Home value
$426,300
$396,000 - $456,000
$2,540/mo
Zestimate® history
Owner options
List your home for rent
$2,540/mo
Rent Zestimate®
Find your next renter with Zillow Rental Manager. Plus, with online applications, you can quickly screen prospective tenants – for free.
$2,540/mo
Rent Zestimate®
Refinance and save
$3,895/mo
Est. payment
Refinancing to a lower rate could help reduce your monthly payments and save thousands over the life of the loan.
$3,895/mo
Est. payment
Explore your selling options
Work with a Zillow partner agent
Leverage their expertise and Zillow's premium Showcase listings to get your home seen by more buyers.
Get startedList with your own agent
Get your home in front of millions of buyers by listing it on Zillow.
Learn how to do itSell it yourself
Take full control of how buyers see your home on Zillow by listing For Sale by Owner (FSBO).
List your homeWhat's special
Zillow last checked:
Listing updated:
Listed by:
Anne Hart 813-215-0734,
FLORIDA EXECUTIVE REALTY 813-324-2440
Bought with:
Ali St Cyr, 3272034
GULF SHORES REALTY ERA POWERED LLC
Source: Stellar MLS,MLS#: TB8497879 Originating MLS: Suncoast Tampa
Originating MLS: Suncoast Tampa
Facts & features
Interior
Bedrooms & bathrooms
- Bedrooms: 3
- Bathrooms: 2
- Full bathrooms: 2
Primary bedroom
- Features: En Suite Bathroom, Exhaust Fan, Walk-In Closet(s)
- Level: First
- Area: 208 Square Feet
- Dimensions: 16x13
Bedroom 2
- Features: Built-in Closet
- Level: First
- Area: 190 Square Feet
- Dimensions: 19x10
Bedroom 3
- Features: Built-in Closet
- Level: First
- Area: 154 Square Feet
- Dimensions: 14x11
Balcony porch lanai
- Level: First
- Area: 198 Square Feet
- Dimensions: 18x11
Dining room
- Level: First
- Area: 108 Square Feet
- Dimensions: 12x9
Family room
- Level: First
- Area: 323 Square Feet
- Dimensions: 19x17
Foyer
- Level: First
- Area: 176 Square Feet
- Dimensions: 16x11
Kitchen
- Level: First
- Area: 156 Square Feet
- Dimensions: 13x12
Living room
- Level: First
- Area: 247 Square Feet
- Dimensions: 19x13
Heating
- Central, Electric
Cooling
- Central Air
Appliances
- Included: Dishwasher, Disposal, Dryer, Electric Water Heater, Exhaust Fan, Microwave, Range, Refrigerator, Washer
- Laundry: Electric Dryer Hookup, Inside, Laundry Closet
Features
- Primary Bedroom Main Floor, Split Bedroom, Walk-In Closet(s)
- Flooring: Carpet, Ceramic Tile
- Doors: Sliding Doors
- Has fireplace: No
- Common walls with other units/homes: End Unit
Interior area
- Total structure area: 2,687
- Total interior livable area: 2,057 sqft
Property
Parking
- Total spaces: 2
- Parking features: Carport
- Carport spaces: 2
Features
- Levels: One
- Stories: 1
- Patio & porch: Covered, Patio, Rear Porch, Screened
- Exterior features: Irrigation System, Private Entrance, Private Mailbox, Storage
- Has view: Yes
- View description: Park/Greenbelt
Lot
- Size: 3,170 Square Feet
- Features: Corner Lot, In County, Landscaped, Level, Near Golf Course
- Residential vegetation: Mature Landscaping
Details
- Parcel number: U0428180UX00002404168.0
- Zoning: PD
- Special conditions: None
Construction
Type & style
- Home type: SingleFamily
- Architectural style: Courtyard
- Property subtype: Villa
Materials
- Block, Stucco
- Foundation: Slab
- Roof: Shingle
Condition
- New construction: No
- Year built: 1975
Utilities & green energy
- Sewer: Public Sewer
- Water: Public
- Utilities for property: Cable Available, Public, Sewer Connected, Sprinkler Recycled, Street Lights, Underground Utilities, Water Connected
Green energy
- Water conservation: Irrigation-Reclaimed Water
Community & HOA
Community
- Features: Deed Restrictions, Irrigation-Reclaimed Water, Pool
- Pet fee: $0 monthly
- Subdivision: CARROLLWOOD VILLAGE NORTHMEADO
HOA
- Has HOA: Yes
- Amenities included: Basketball Court, Cable TV, Fence Restrictions, Park, Pickleball Court(s), Playground, Tennis Court(s), Vehicle Restrictions
- Services included: Common Area Taxes, Maintenance Structure, Maintenance Grounds, Manager, Recreational Facilities, Water
- HOA fee: $908 monthly
- HOA name: Greenacre Properties
- HOA phone: 813-936-4167
Location
- Region: Tampa
Financial & listing details
- Price per square foot: $209/sqft
- Tax assessed value: $228,806
- Annual tax amount: $1,722
- Date on market: 4/16/2026
- Cumulative days on market: 3 days
- Listing terms: Cash
- Ownership: Condominium
- Total actual rent: 0
- Road surface type: Paved, Asphalt
Price history
| Date | Event | Price |
|---|---|---|
| 5/27/2026 | Sold | $430,000-4.2%$209/sqft |
Source:  Stellar MLS #TB8497879 Report a problem Stellar MLS #TB8497879 Report a problem | ||
| 4/20/2026 | Pending sale | $449,000$218/sqft |
Source: Stellar MLS #TB8497879 Report a problem | ||
| 4/16/2026 | Listed for sale | $449,000+274.2%$218/sqft |
Source: Stellar MLS #TB8497879 Report a problem | ||
| 1/4/2002 | Sold | $120,000$58/sqft |
Source: Public Record Report a problem | ||
Public tax history
| Year | Property taxes | Tax assessment |
|---|---|---|
| 2025 | $1,723 +9.2% | $113,245 +2.9% |
| 2024 | $1,578 +4.8% | $110,053 +3% |
| 2023 | $1,506 +8.1% | $106,848 +3% |
| 2022 | $1,392 +1.8% | $103,736 +3% |
| 2021 | $1,367 +5.4% | $100,715 +1.4% |
| 2020 | $1,297 +6.8% | $99,324 +2.3% |
| 2019 | $1,214 | $97,091 +1.9% |
| 2018 | $1,214 +1.5% | $95,281 -25.5% |
| 2017 | $1,196 +2.2% | $127,821 +39.8% |
| 2016 | $1,170 +1.7% | $91,402 +0.7% |
| 2015 | $1,151 +0.3% | $90,767 +0.8% |
| 2014 | $1,147 | $90,047 +1.5% |
| 2013 | $1,147 +0.2% | $88,716 +1.7% |
| 2012 | $1,145 +4.3% | $87,233 +2.9% |
| 2011 | $1,098 +3.6% | $84,802 +1.5% |
| 2010 | $1,060 -48.3% | $83,549 -36.9% |
| 2009 | $2,050 -7.3% | $132,489 -5.7% |
| 2008 | $2,210 -5.3% | $140,494 +5.4% |
| 2007 | $2,334 -5.4% | $133,235 +2.5% |
| 2006 | $2,469 +0.3% | $129,985 +3% |
| 2005 | $2,461 | $126,199 +3% |
| 2004 | -- | $122,523 +2.1% |
| 2003 | -- | $119,972 +71.7% |
| 2002 | -- | $69,875 |
| 2001 | -- | $69,875 |
| 2000 | $1,226 | $69,875 |
Find assessor info on the county website
Neighborhood: 33618
Nearby homes
- $350,0003 bd2 ba1.6k sqft4178 Northmeadow Cir, Tampa, FL 33618Sold
- $365,0002 bd2 ba1.3k sqft4180 Northmeadow Cir, Tampa, FL 33618Sold
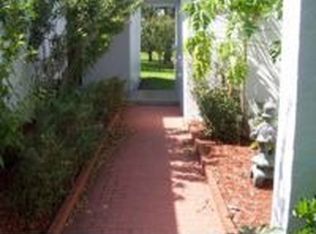
- $418,8004 bd2 ba2k sqft4167 Northmeadow Cir, Tampa, FL 33618Off Market
- $375,6003 bd2 ba1.6k sqft4165 Northmeadow Cir, Tampa, FL 33618Off Market
- $366,5003 bd2 ba1.6k sqft4165 Northmeadow Cir #4165, Tampa, FL 33618Off Market
- $294,0002 bd2 ba1.3k sqft4169 Northmeadow Cir, Tampa, FL 33618Off Market
- $309,1002 bd2 ba1.3k sqft4182 Northmeadow Cir, Tampa, FL 33618Off Market
- $288,9002 bd2 ba1.3k sqft4171 Northmeadow Cir, Tampa, FL 33618Off Market
Nearby schools
GreatSchools rating
- 6/10Carrollwood Elementary SchoolGrades: PK-8Distance: 2.1 mi
- 2/10Chamberlain High SchoolGrades: 9-12Distance: 4.2 mi
Get a cash offer in 3 minutes
Find out how much your home could sell for in as little as 3 minutes with a no-obligation cash offer.
Estimated market value
$426,300
Get a cash offer in 3 minutes
Find out how much your home could sell for in as little as 3 minutes with a no-obligation cash offer.
Estimated market value
$426,300
- Florida
- Hillsborough County
- Tampa
- 33618
- 4168 NORTHMEADOW CIRCLE
Nearby cities
Nearby neighborhoods
Nearby zip codes
Other Tampa Topics
